
Views - Eco Friendly














Address
1432 Hamilton Ave, Palo Alto, CA
Price
$ 5,698,000
Property Attributes
- MLS#ML82061274
- TypeSingle Family
- Listing Status Active
- CountySANTA CLARA
- CityPalo Alto
- AreaCrescent Park
- Zip94301
- Style
- Year Built1939
- Price$ 5,698,000
- Bedrooms4
- Full Bathrooms3
- Half Bathrooms0
- Sqr Footage2720
Data Source:
MLSListings Inc.
Property Description
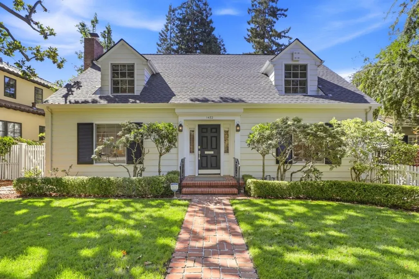
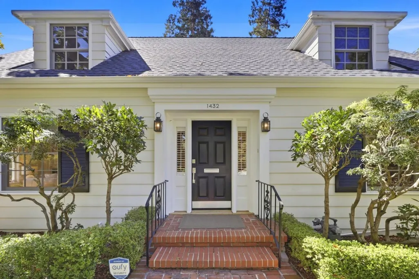
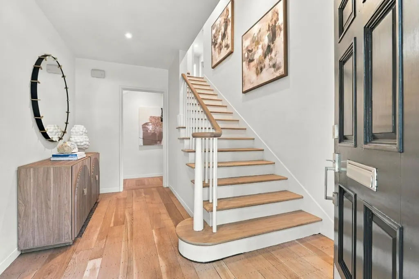
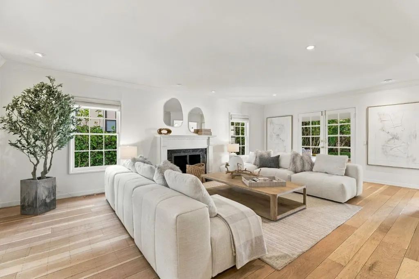
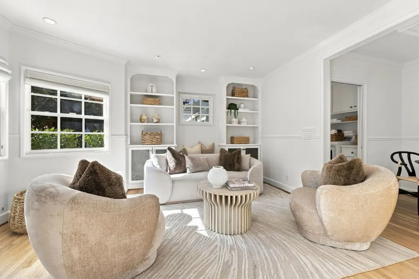
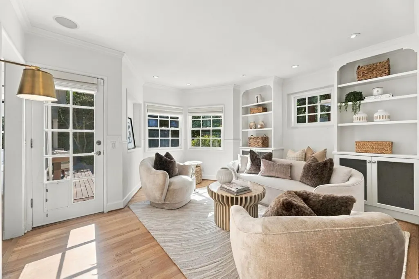
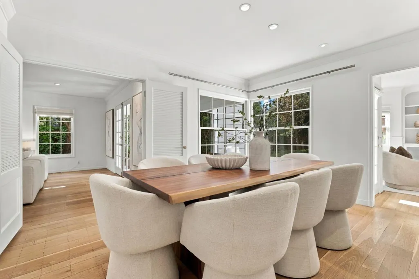
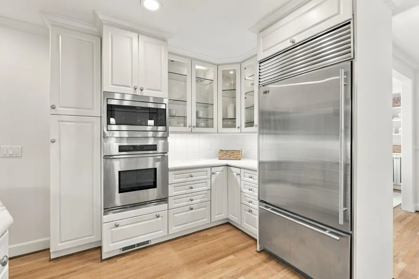
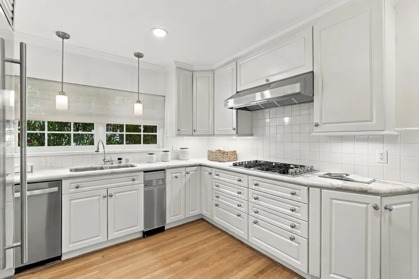
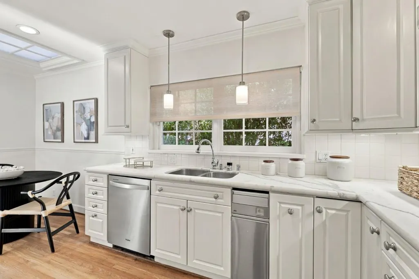
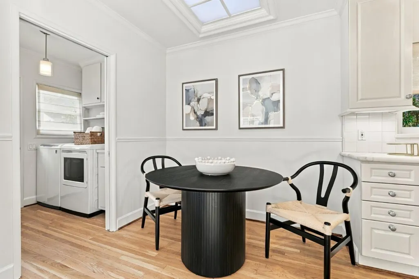
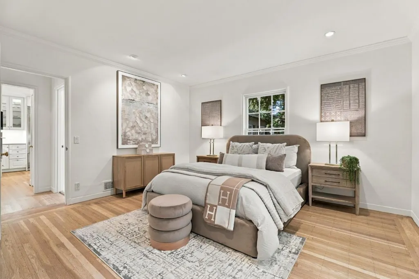
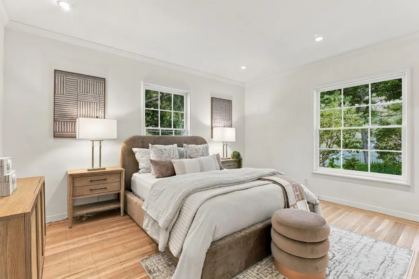
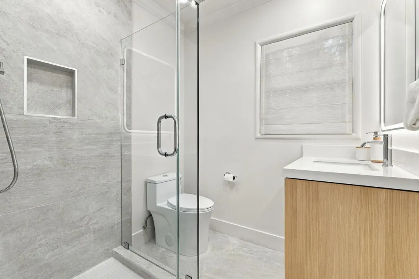
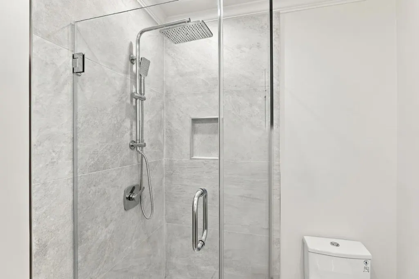
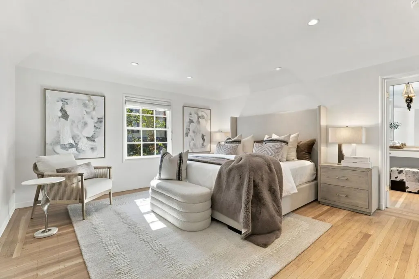
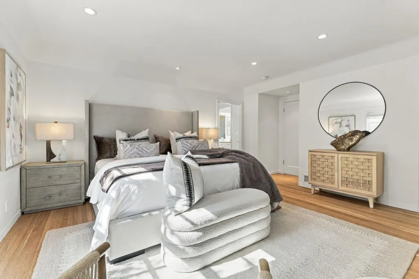
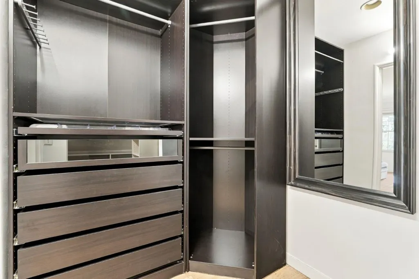
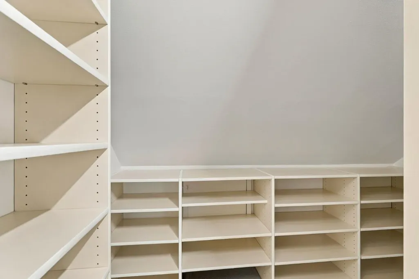
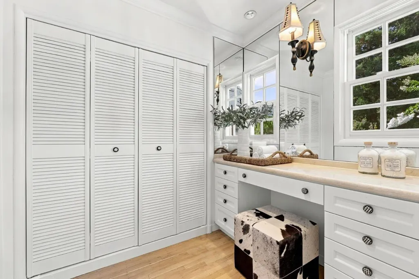
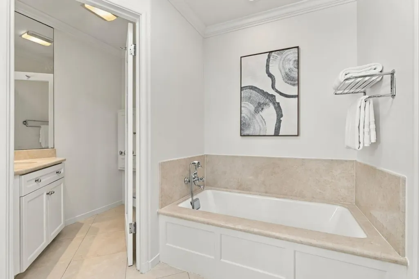
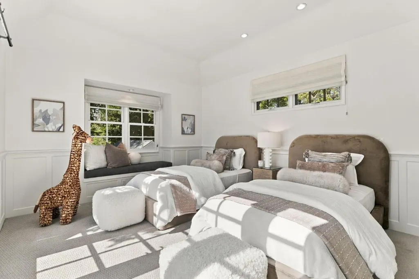
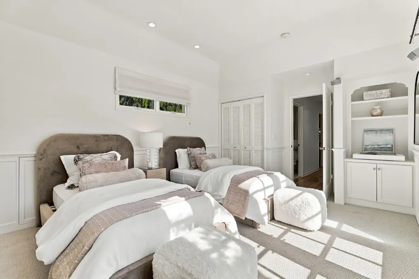
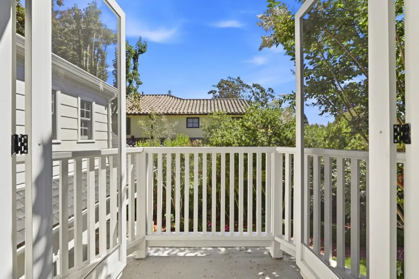
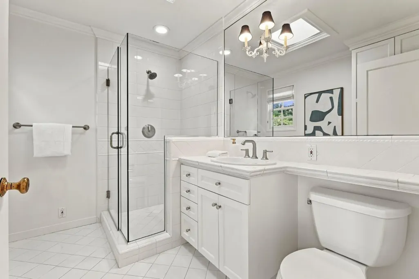
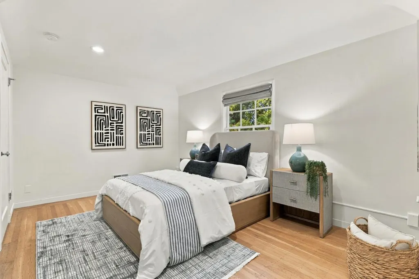
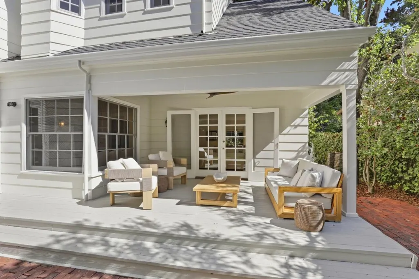
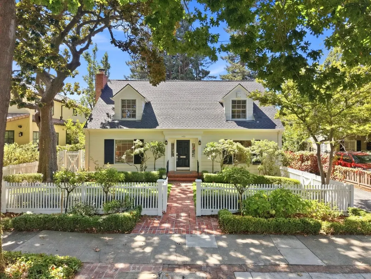
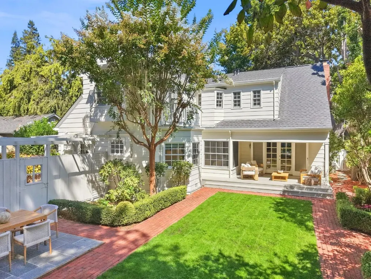
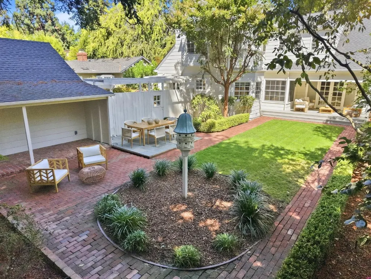
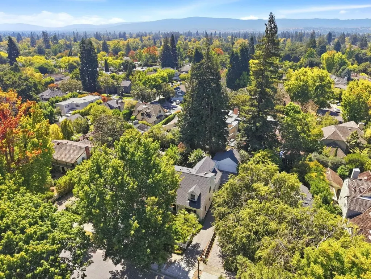
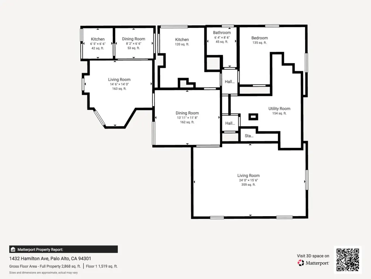
Enchanting Cape Cod-style home on one of Crescent Parks most beautiful tree-lined streets. A white picket fence, lush lawn and brick pathway create an inviting first impression. Thoughtfully updated while preserving classic character, the home features hardwood floors, crown molding, wainscoting, true divided-light windows and abundant natural light. Spacious living room with fireplace and French doors opens to a large back porch with deck for siting, relaxing and enjoying the private, sunny garden. Family room and dining room also enjoys garden views. Kitchen features marble counters, custom cabinetry with display shelving, pantry, Sub-Zero refrigerator, stainless appliances and gas cooktop, plus a skylit breakfast area. Main-level bedroom and newly remodeled bath with rain shower and frameless glass enclosure. Upstairs, the spacious primary suite offers a sitting alcove, walk-in closet, dressing area and luxurious bath, plus two additional bedrooms and updated hall bath. Fresh interior/exterior paint, newer roof, central heat/AC, laundry room, ample storage and 2-car garage. Near Stanford, shops, dining, major employers and excellent Palo Alto schools.
| Price History | |
|---|---|
| 9/17/2026 | Listed $5,698,000 |
General Features
| Heating | Central Forced Air - Gas |
|---|---|
| Cooling | Central AC |
| Utilities | Public Utilities |
| Roof | Composition |
| Water | Public |
| Fireplaces | Gas Starter,Living Room |
| Number of Garage Spaces | 2 |
| Energy Features | Double Pane Windows,Skylight |
| Year Built | 1939 |
| Age | 87 |
| Property Subtype | Single Family Home |
| Zoning Text | PA |
| Amenities Misc. | Bay Window |
| Building Type | Detached |
| County | Santa Clara |
| Property Type | Residential |
| Full Baths | 3 |
| Special Listing Conditions | Not Applicable |
| Status | Active |
| City | PALO ALTO |
| MLS Area | Crescent Park |
| Lot Size Units | Square Feet |
| Listing Agent State License | 01217572 |
| Virtual Tour | https://www.1432hamilton.com/branded |
| Virtual Tour | https://www.1432hamilton.com/unbranded |
Interior Features
| Kitchen | Cooktop - Gas,Countertop - Marble,Dishwasher,Exhaust Fan,Microwave,Oven - Built-In |
|---|---|
| Flooring | Carpet,Hardwood,Marble,Tile |
| Family Room | Separate Family Room |
| Total Bedrooms | Ground Floor Bedroom,Primary Suite / Retreat,Walk-in Closet |
| Dining Room | Formal Dining Room |
| Bathroom | Marble,Primary - Oversized Tub,Primary - Stall Shower(s),Skylight,Stall Shower - 2+ |
| Living SqFt | 2720 |
| Fireplace Y/N | Yes |
| Laundry Features | Inside,Washer / Dryer |
| Total Bedrooms | 4 |
Exterior Features
| Parking Features | Detached Garage |
|---|---|
| Horse Property | No |
| Lot Size Area | 7500.00 |
| Maximum Lot Size | 7500.00 |
| Yard/Grounds | Back Yard,Balcony / Patio,Deck,Sprinklers - Auto |
| Sewer/Septic | Sewer - Public |
| Foundation Details | Concrete Perimeter |
| Building Area Total | 2720 |
Amenities
- Foreclosure
- Views
- Short Sale
- New Construction
- Adult 55+
- Lease To Own
- No HOA Fees
- Furnished
- Primary On Main
- Air Conditioning
- Seller Finance
- Green
- Fixer Upper
- Horse
- Golf
- Fireplace
- Deck
- Garage
- Basement
- Pool
Property vs Single Family Average in 94301
Price
Year Built
Visits
 Based on information from California Regional Multiple Listing Service, Inc. as of September 22, 2026 8:13 AM UTC This information is for your personal, non-commercial use and may not be used for any purpose other than to identify prospective properties you may be interested in purchasing. Display of MLS data is usually deemed reliable but is NOT guaranteed accurate by the MLS. Buyers are responsible for verifying the accuracy of all information and should investigate the data themselves or retain appropriate professionals. Information from sources other than the Listing Agent may have been included in the MLS data. Unless otherwise specified in writing, Broker/Agent has not and will not verify any information obtained from other sources. The Broker/Agent providing the information contained herein may or may not have been the Listing and/or Selling Agent.
 Last updated: September 22, 2026 7:54 AM UTC Property Information © 2026