
Views









Address
563 Jefferson Dr, Palo Alto, CA
Price
$ 5,298,000
Property Attributes
- MLS#ML82061254
- TypeSingle Family
- Listing Status Active
- CountySAN MATEO
- CityPalo Alto
- AreaCrescent Park
- Zip94303
- StyleTraditional
- Year Built1952
- Price$ 5,298,000
- Bedrooms3
- Full Bathrooms2
- Half Bathrooms0
- Sqr Footage2405
Data Source:
MLSListings Inc.
Property Description
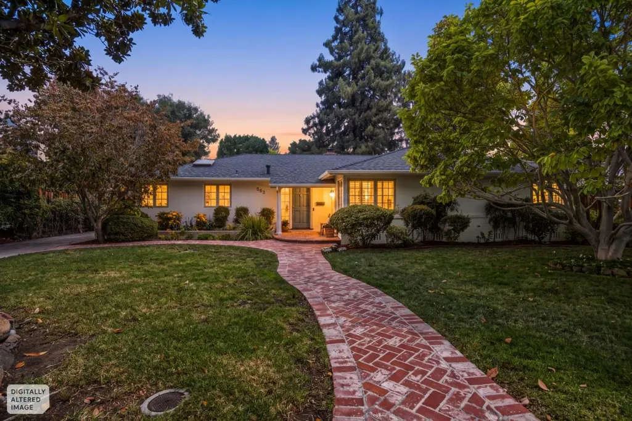
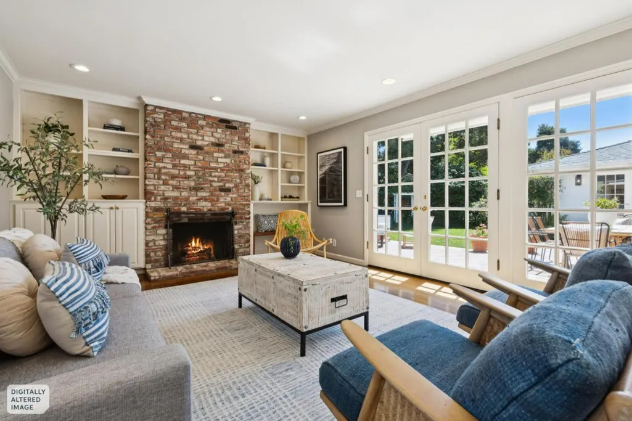
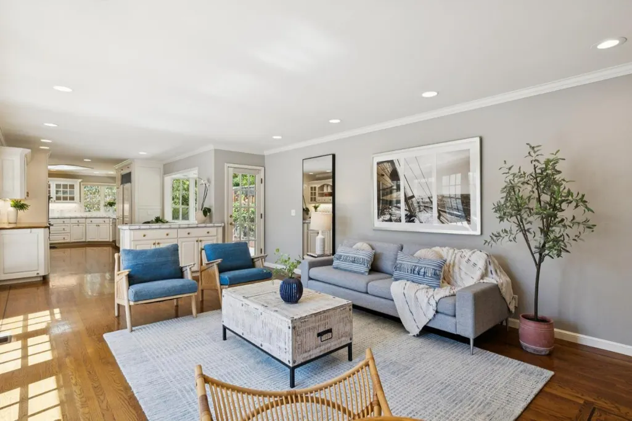
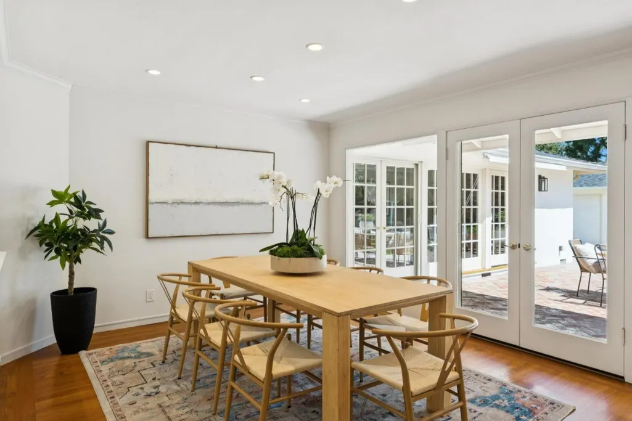
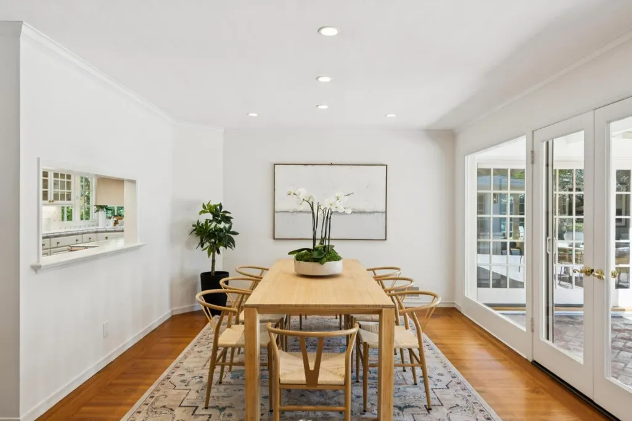
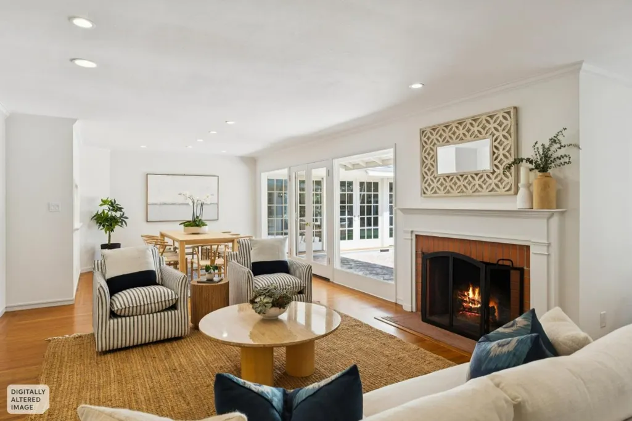
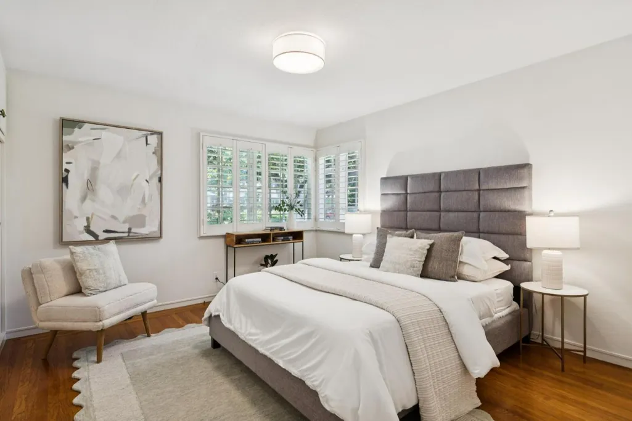
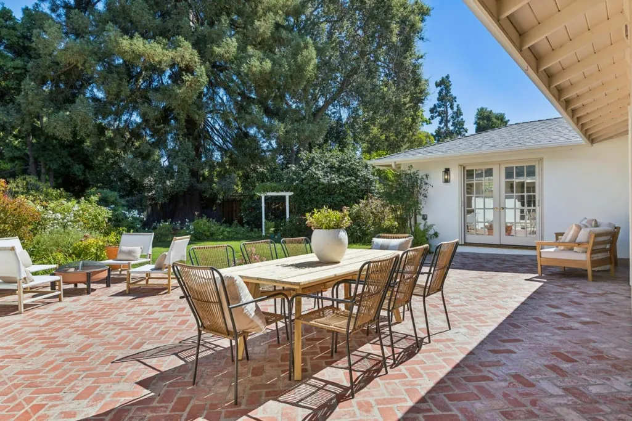
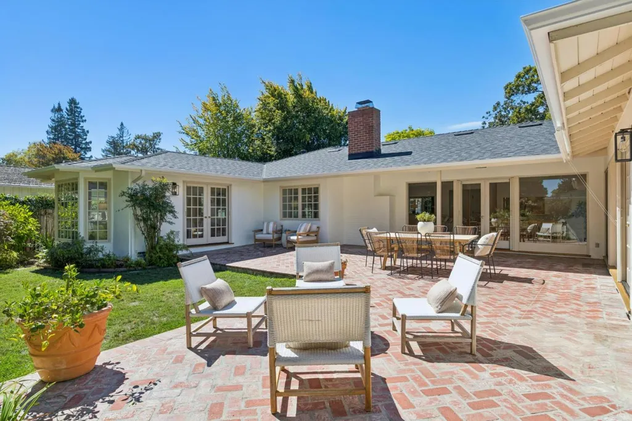
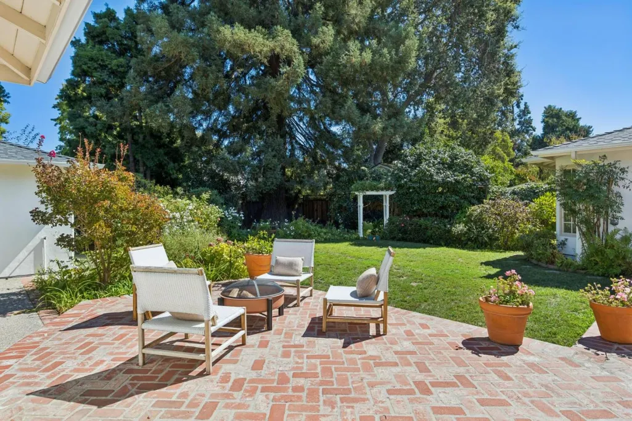
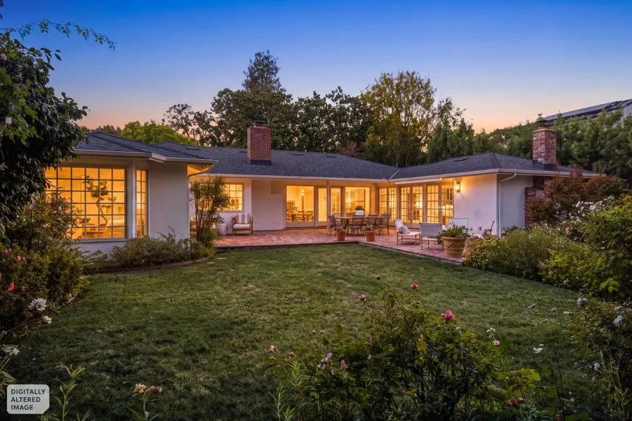
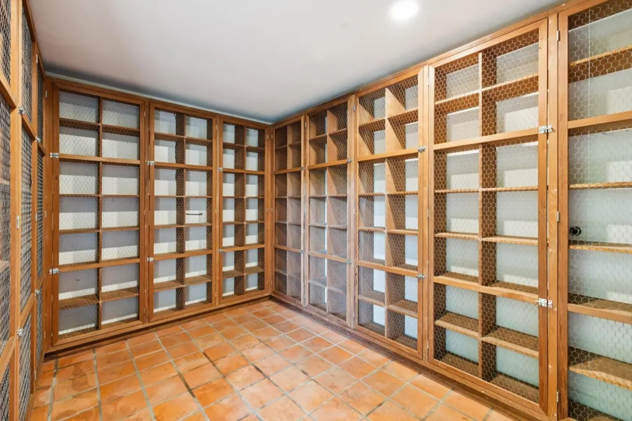
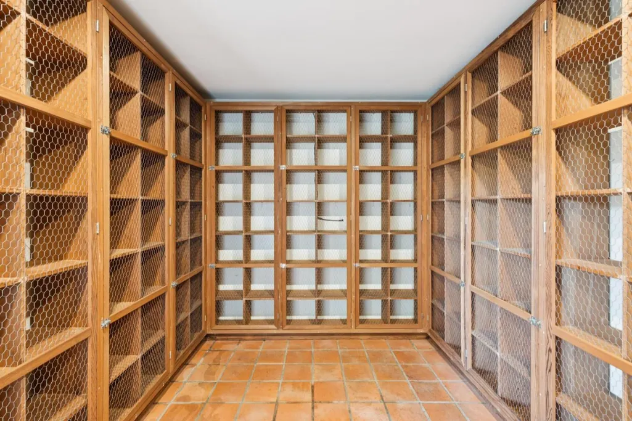
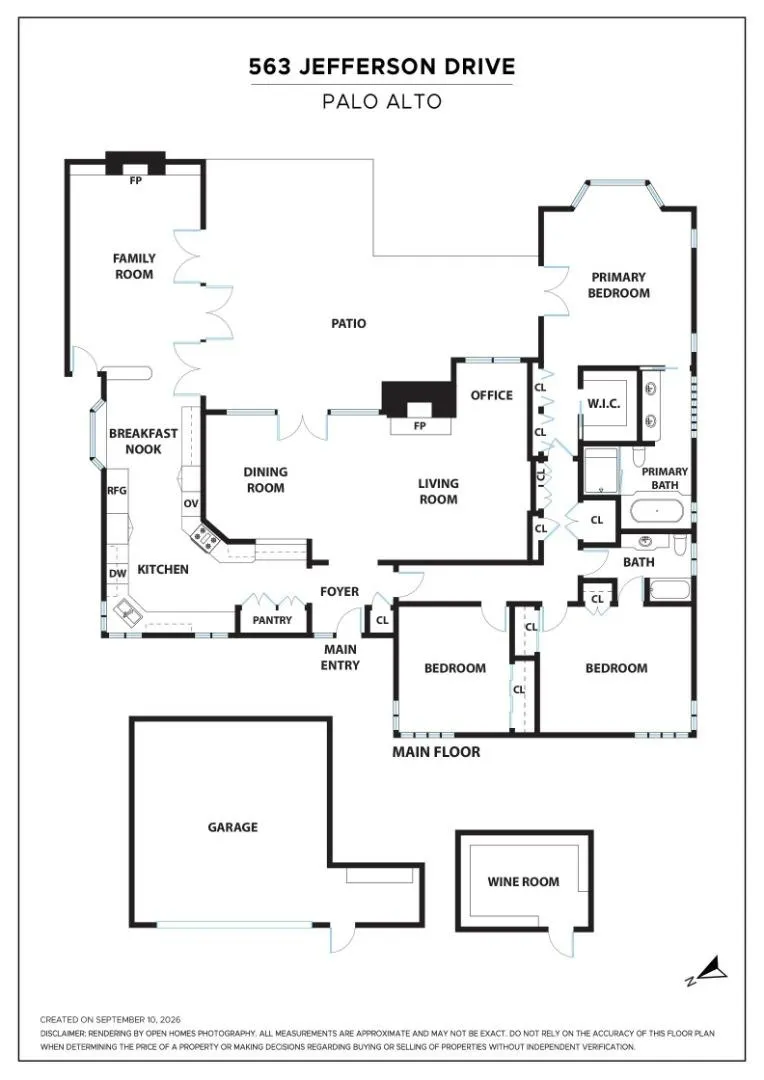
A home that makes everyday life easy and enjoyable. With generous living spaces, a mature garden, and an inviting layout, this is a wonderful setting for both relaxed family living and entertaining friends. French doors open the living room, family room, and primary suite to garden views, while hardwood floors, two fireplaces, and abundant natural light bring warmth and character throughout. Set on a generous lot of more than 11,000 square feet, there's room to imagine and create your dream home. Don't miss the wine storage room with built-in shelving, offering exceptional storage capacity and the opportunity to restore the climate-control system. Wonderfully connected, the neighborhood puts major commute routes, leading Silicon Valley employers, parks, cafes, and highly regarded schools all within easy reach.
| Price History | |
|---|---|
| 9/16/2026 | Listed $5,298,000 |
General Features
| Heating | Forced Air |
|---|---|
| Cooling | None |
| Utilities | Public Utilities |
| Roof | Composition |
| Water | Public |
| Fireplaces | Wood Burning |
| Number of Garage Spaces | 2 |
| Architectural Style | Traditional |
| Year Built | 1952 |
| View | Neighborhood |
| Age | 74 |
| Property Subtype | Single Family Home |
| Property Faces | West |
| City Limits (Y/N) | Yes |
| Zoning Text | R1 |
| Building Type | Detached |
| Incorporated Y/N | Yes |
| Accessibility | Grab Bars |
| County | Santa Clara |
| Property Type | Residential |
| Full Baths | 2 |
| Special Listing Conditions | Not Applicable |
| Status | Active |
| City | PALO ALTO |
| MLS Area | Crescent Park |
| Lot Size Units | Square Feet |
| Listing Agent State License | 00842833 |
| Virtual Tour | https://www.563jefferson.com |
| Virtual Tour | https://www.563jefferson.com/mls |
Interior Features
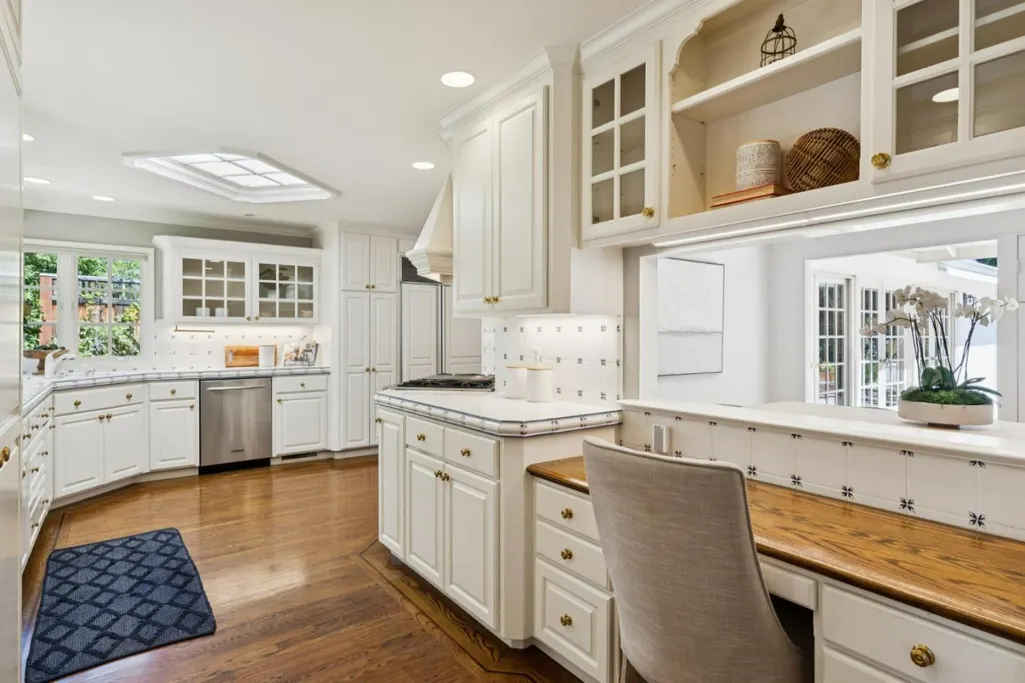
| Kitchen | Cooktop - Gas,Countertop - Tile,Dishwasher,Oven - Built-In,Refrigerator |
|---|---|
| Flooring | Hardwood,Tile |
| Family Room | Separate Family Room |
| Total Bedrooms | Walk-in Closet |
| Dining Room | Dining Area,Eat in Kitchen |
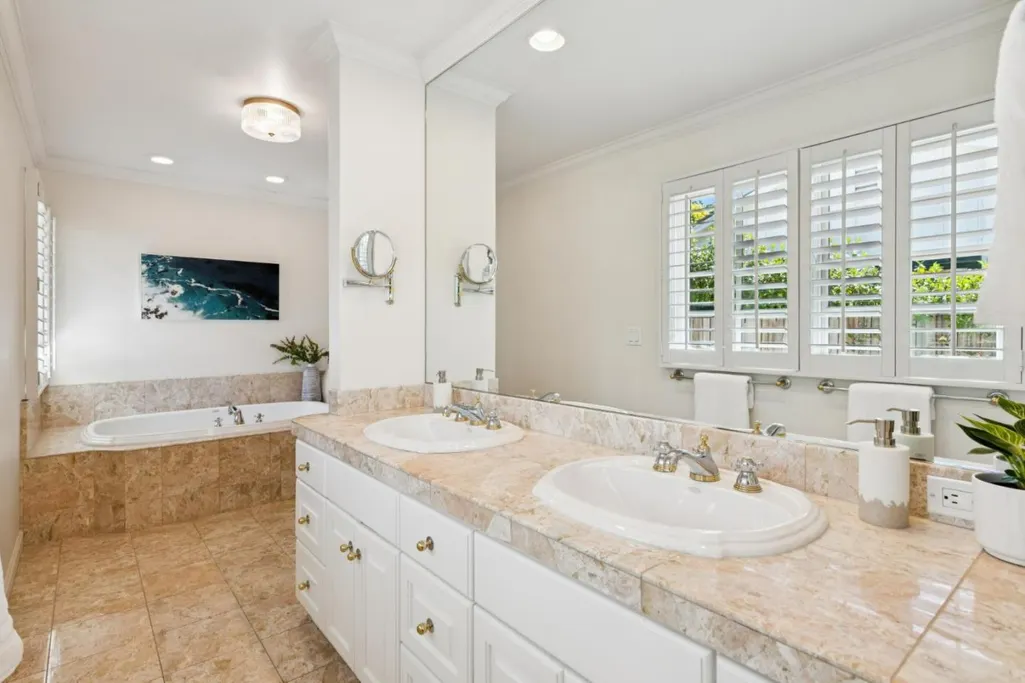
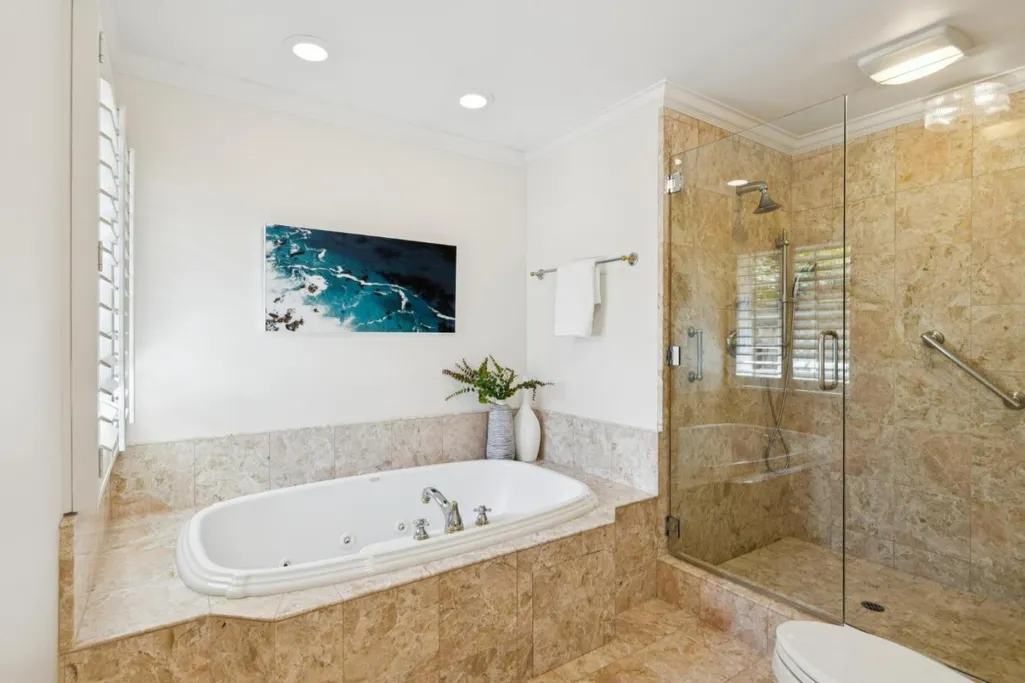
| Bathroom | Double Sinks,Primary - Stall Shower(s),Shower over Tub - 1 |
| Living SqFt | 2405 |
| Fireplace Y/N | Yes |
| Laundry Features | Inside |
| Total Bedrooms | 3 |
Exterior Features
| Lot Description | Regular |
|---|---|
| Fencing | Fenced,Wood |
| Parking Features | Detached Garage |
| Horse Property | No |
| Lot Size Area | 11212.00 |
| Maximum Lot Size | 11212.00 |
| Yard/Grounds | Back Yard,Balcony / Patio,Fenced,Sprinklers - Lawn |
| Sewer/Septic | Sewer Connected |
| Foundation Details | Concrete Perimeter |
| Building Area Total | 2405 |
Amenities
- Foreclosure
- Views
- Short Sale
- New Construction
- Adult 55+
- Lease To Own
- No HOA Fees
- Furnished
- Primary On Main
- Air Conditioning
- Seller Finance
- Green
- Fixer Upper
- Horse
- Golf
- Fireplace
- Deck
- Garage
- Basement
- Pool
Property vs Single Family Average in 94303
Price
Year Built
Visits
 Based on information from California Regional Multiple Listing Service, Inc. as of September 22, 2026 8:13 AM UTC This information is for your personal, non-commercial use and may not be used for any purpose other than to identify prospective properties you may be interested in purchasing. Display of MLS data is usually deemed reliable but is NOT guaranteed accurate by the MLS. Buyers are responsible for verifying the accuracy of all information and should investigate the data themselves or retain appropriate professionals. Information from sources other than the Listing Agent may have been included in the MLS data. Unless otherwise specified in writing, Broker/Agent has not and will not verify any information obtained from other sources. The Broker/Agent providing the information contained herein may or may not have been the Listing and/or Selling Agent.
 Last updated: September 22, 2026 7:54 AM UTC Property Information © 2026