
Open House Sat, Sep 26th 12:00 PM - 03:00 PM - Views - Eco Friendly













Address
1035 Martin Rd, Santa Cruz, CA
Price
$ 3,800,000
Property Attributes
- MLS#ML82060798
- TypeSingle Family
- Listing Status Active
- CountySANTA CRUZ
- CitySanta Cruz
- AreaBonny Doon Central
- Zip95060
- StyleContemporary,Traditional
- Year Built1984
- Price$ 3,800,000
- Bedrooms4
- Full Bathrooms4
- Half Bathrooms1
- Sqr Footage3448
- Lot Size5.677 Acres
Data Source:
MLSListings Inc.
Property Description
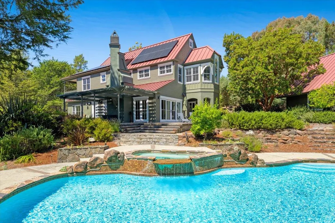
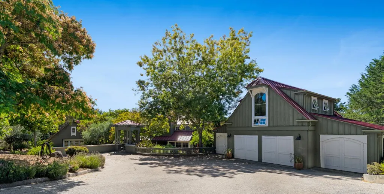
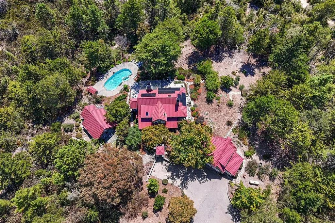
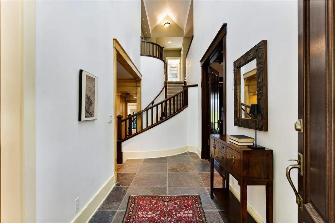
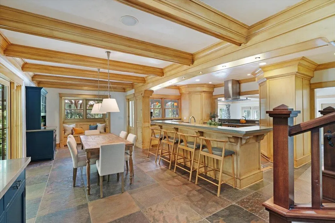
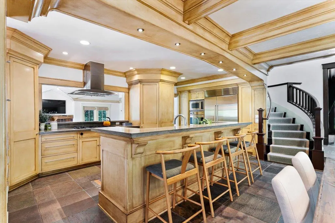
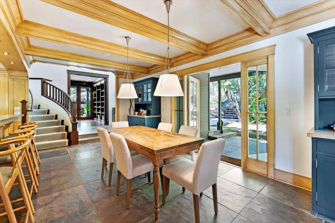
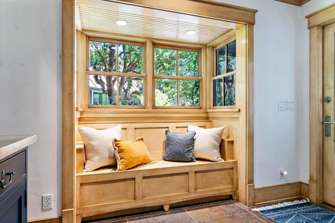
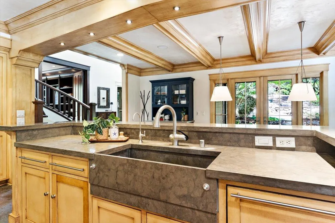
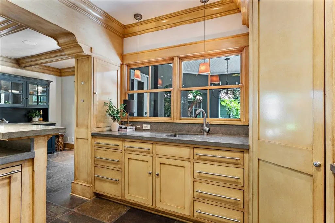
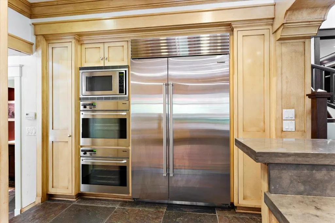
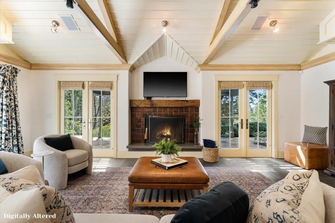
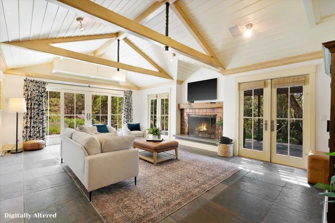
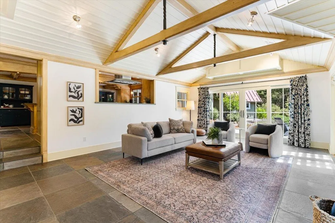
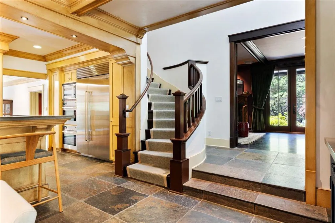
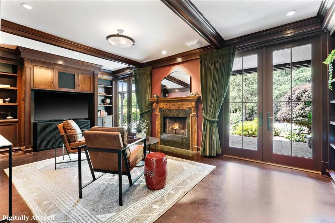
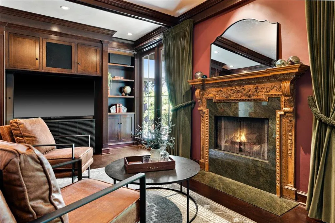
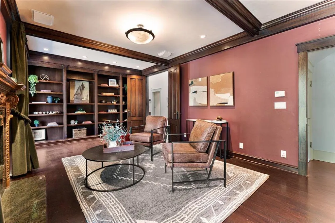
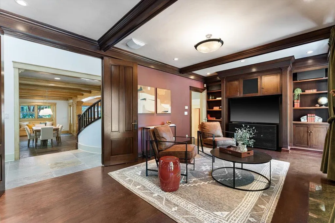
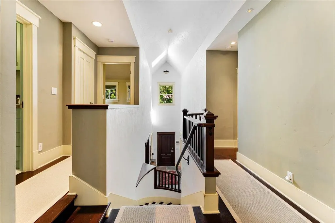
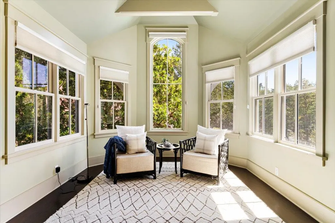
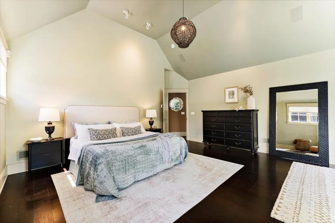
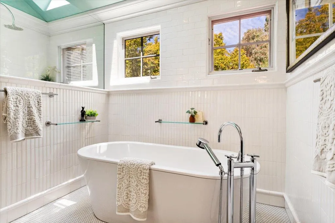
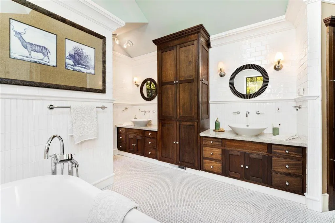
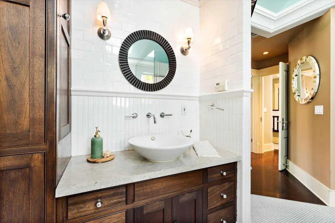
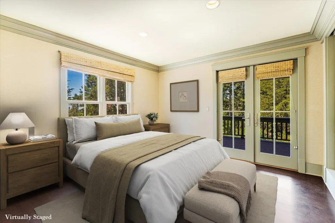
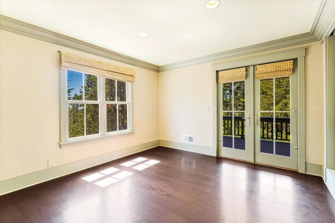
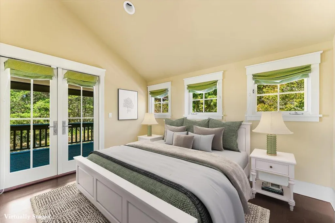
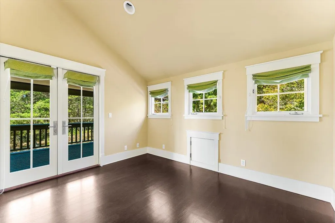
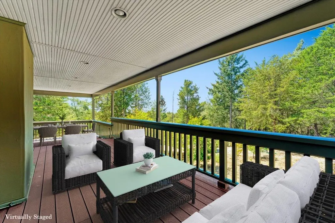
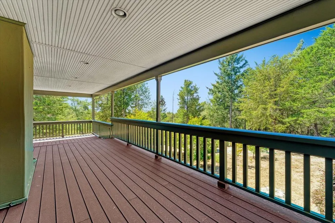
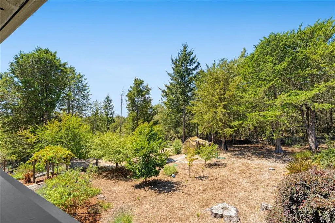
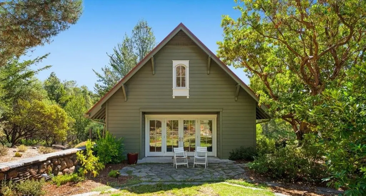
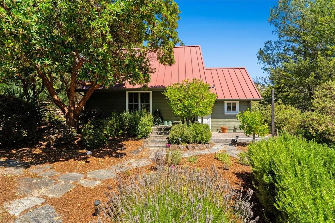
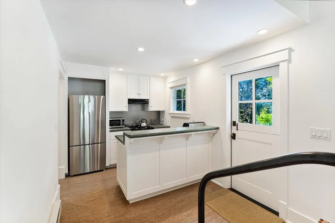
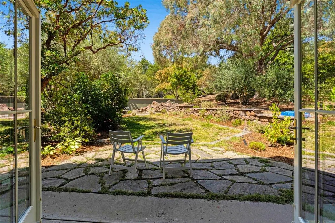
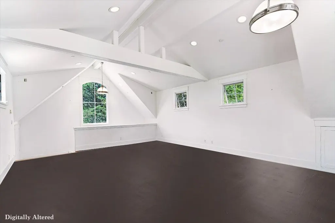
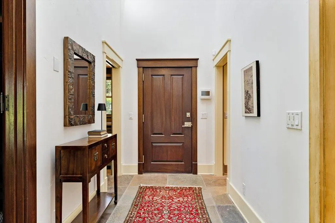
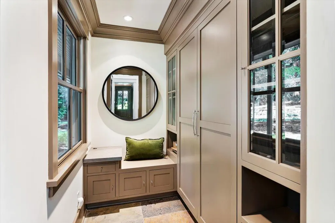
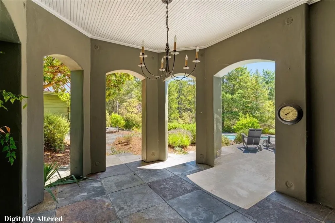
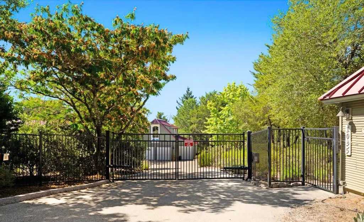
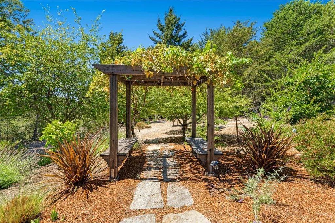
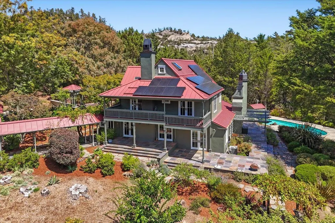
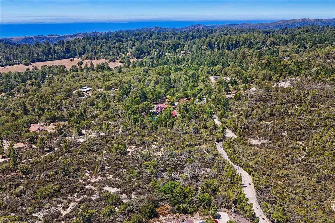
There is something wonderful and timeless about Bonny Doon. A place where peace and tranquility are not simply found but felt. This is the kind of retreat you dream about, an island of quiet, tucked into nature, and far removed from the pace of everyday life. Mornings begin with birdsong and filtered sunlight; evenings unfold beneath spectacular sunsets, glowing skies, and star-filled nights This private estate includes resort-style amenities, exquisitely crafted interiors, rich architectural details, handsome mill-work, and beautifully framed windows that bring nature in. The chefs kitchen features custom cabinetry, generous stone counters, and premium stainless appliances. A dramatic curved staircase connects the living spaces, while the light-filled living room opens through French doors to the gardens and pool. Upstairs, serene bedrooms capture treetop views, and the primary suite is especially impressive, with a spacious sitting area, abundant natural light, and luxurious bath. Outside, expansive grounds offer a secluded ADU, art/workspace, 4+ car garage, solar, generous parking, mature landscaping, and exceptional pool and spa. Close to reserve trails or reach the beach in 10 minutes. A rare place to slow down, breathe deeply, and let nature restore you.
| Price History | |
|---|---|
| 9/11/2026 | Listed $3,800,000 |
General Features
| Heating | Baseboard,Central Forced Air,Electric,Fireplace,Heating - 2+ Zones,Propane,Radiant Floors |
|---|---|
| Cooling | Central AC |
| Utilities | Individual Electric Meters,Propane On Site,Solar Panels - Owned |
| Roof | Metal |
| Water | Irrigation Connected,Storage Tank,Water Filter - Owned,Well |
| Fireplaces | Family Room,Living Room,Wood Burning |
| Number of Garage Spaces | 4 |
| Architectural Style | Contemporary,Traditional |
| Construction Materials | Stucco,Wood,Wood Frame |
| Energy Features | Double Pane Windows,Low Flow Shower,Low Flow Toilet,Skylight,Solar Power,Tankless Water Heater |
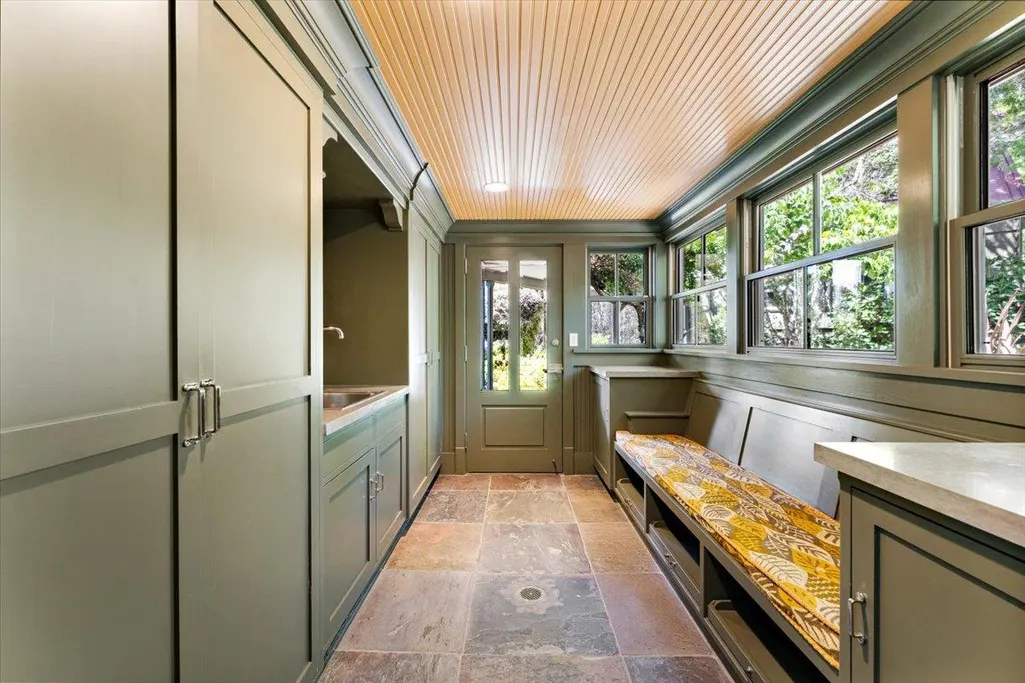
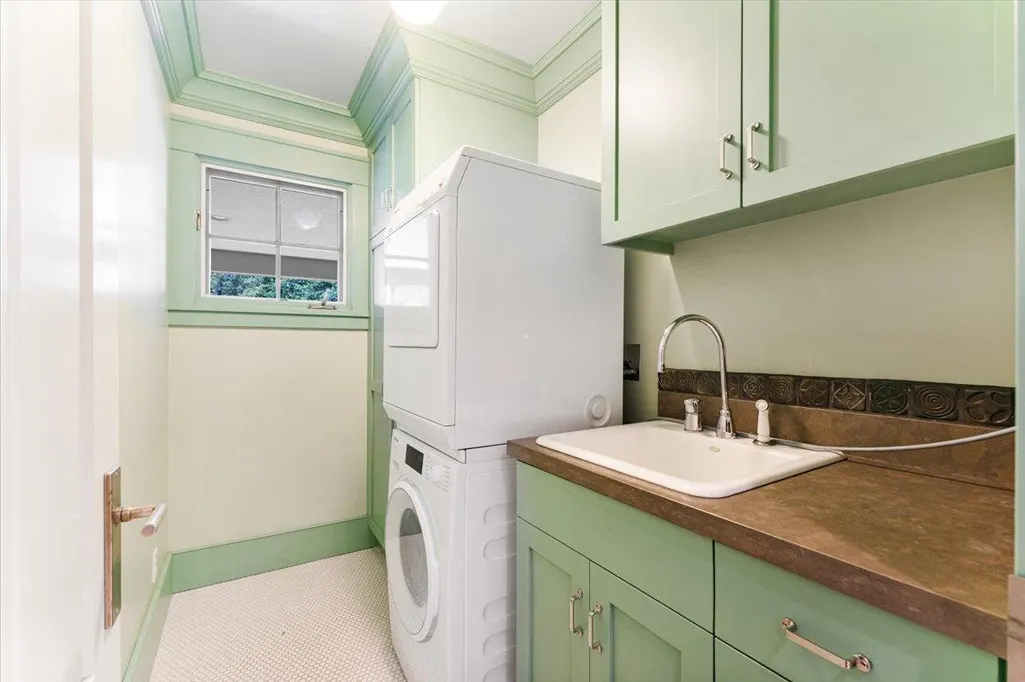
| Additional Rooms | Attic,Bonus / Hobby Room,Den / Study / Office,Formal Entry,Laundry Room,Loft,Media / Home Theater,Mud Room,Office Area,Safe / Panic / Room,Storage,Utility Room |
| Year Built | 1984 |
| View | Forest / Woods,Garden / Greenbelt,Hills |
| Age | 42 |
| Property Subtype | Single Family Home |
| Zoning Text | RA |
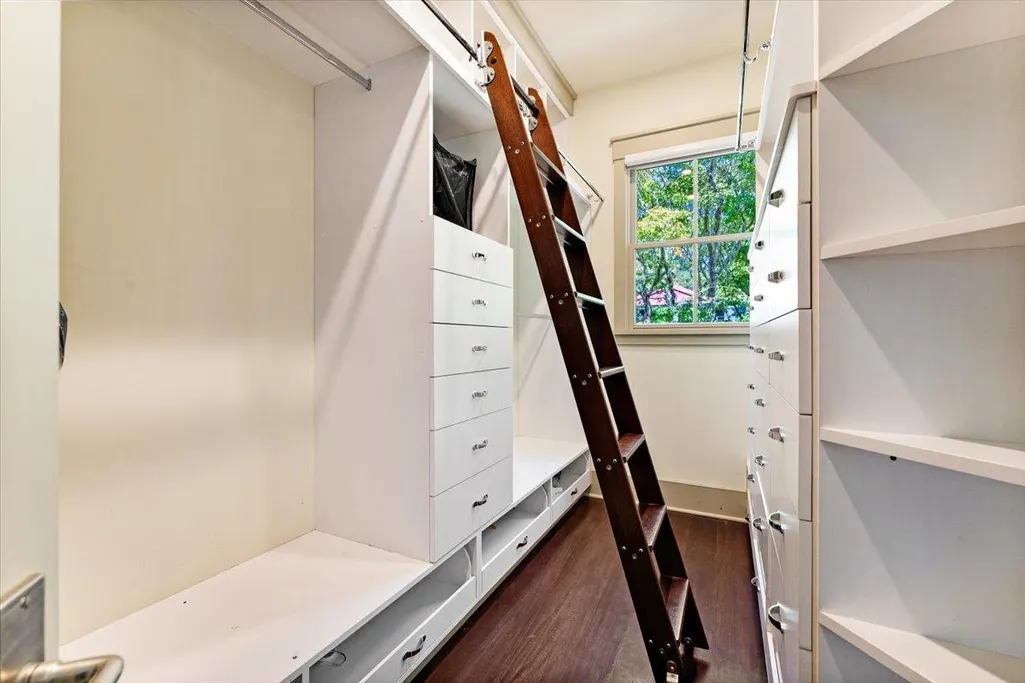
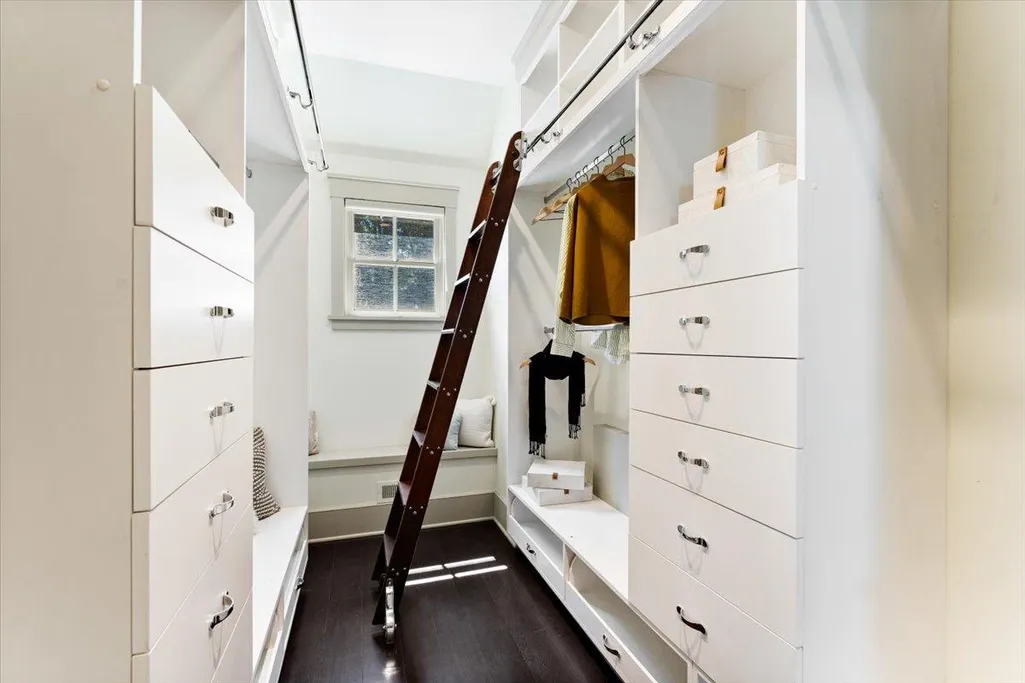
| Amenities Misc. | Bay Window,High Ceiling,Open Beam Ceiling,Security Gate,Skylight,Vaulted Ceiling,Walk-in Closet |
| Building Type | Detached |
| County | Santa Cruz |
| Property Type | Residential |
| Full Baths | 4 |
| Special Listing Conditions | Not Applicable |
| Status | Active |
| City | SANTA CRUZ |
| MLS Area | Bonny Doon Central |
| Lot Size Units | Square Feet |
| Listing Agent State License | 01733164 |
| Co-Listing Agent State License # | 01454037 |
| Co-Listing Agent Last Name | Michele |
| Co-Listing Agent Last Name | Replogle |
| Virtual Tour | https://1035martin.com/ |
| Virtual Tour | https://1035martin.com/idx |
Interior Features
| Kitchen | Cooktop - Gas,Countertop - Other,Dishwasher,Exhaust Fan,Garbage Disposal,Hood Over Range,Ice Maker,Island,Island with Sink,Microwave,Oven - Built-In,Oven - Double,Pantry,Refrigerator |
|---|---|
| Flooring | Carpet,Hardwood,Slate,Tile |
| Family Room | Separate Family Room |
| Total Bedrooms | Loft Bedroom,Primary Suite / Retreat,Walk-in Closet |
| Dining Room | Breakfast Bar,Dining Area |
| Bathroom | Bidet,Double Sinks,Full on Ground Floor,Primary - Oversized Tub,Primary - Stall Shower(s),Shower and Tub,Stall Shower |
| Living SqFt | 3448 |
| Fireplace Y/N | Yes |
| Half Baths | 1 |
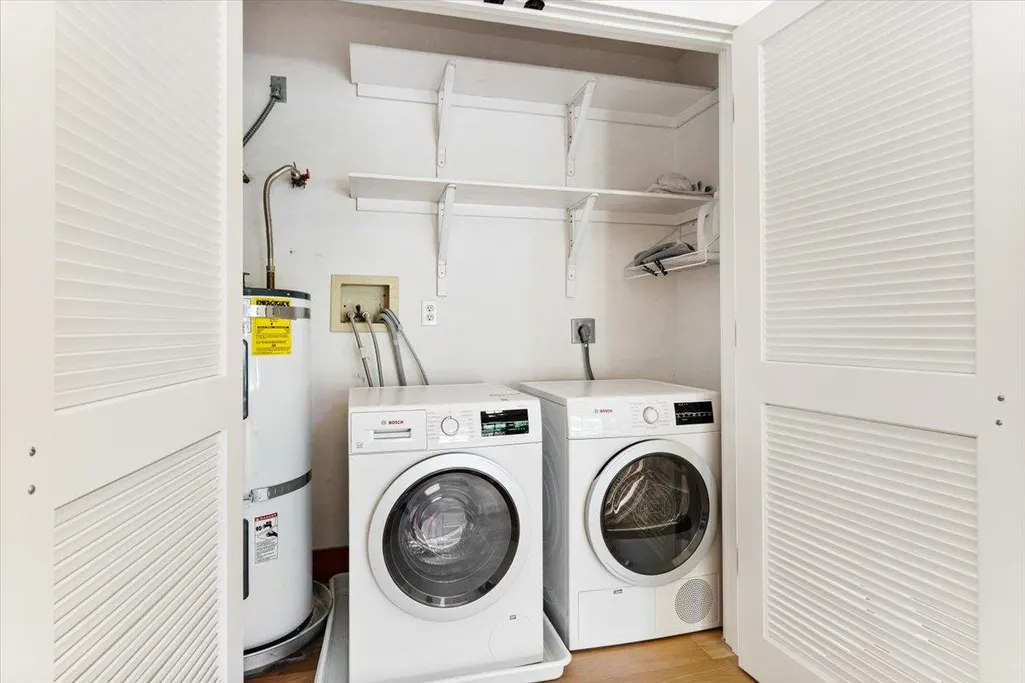
| Laundry Features | Electricity Hookup (110V),Electricity Hookup (220V),In Utility Room,Inside,Tub / Sink,Washer / Dryer |
| Total Bedrooms | 4 |
Exterior Features
| Lot Description | Grade - Gently Sloped,Grade - Varies,Private / Secluded |
|---|---|
| Fencing | Fenced,Gate |
| Parking Features | Detached Garage,Electric Gate,Gate / Door Opener,Room for Oversized Vehicle,Uncovered Parking |
| Horse Property | No |
| Lot Size Area | 247290.00 |
| Maximum Lot Size | 247290.00 |
| Yard/Grounds | Back Yard,Balcony / Patio,BBQ Area,Courtyard,Deck,Drought Tolerant Plants,Fenced |
| Sewer/Septic | Septic Connected |
| Pool (Y/N) | Yes |
| Foundation Details | Concrete Perimeter,Crawl Space |
| Building Area Total | 3448 |
| Lot Acres | 5.6770 |
Amenities
- Foreclosure
- Views
- Short Sale
- New Construction
- Adult 55+
- Lease To Own
- No HOA Fees
- Furnished
- Primary On Main
- Air Conditioning
- Seller Finance
- Green
- Fixer Upper
- Horse
- Golf
- Fireplace
- Deck
- Garage
- Basement
- Pool
Property vs Single Family Average in 95060
Price
Year Built
Visits
 Based on information from California Regional Multiple Listing Service, Inc. as of September 21, 2026 8:04 AM UTC This information is for your personal, non-commercial use and may not be used for any purpose other than to identify prospective properties you may be interested in purchasing. Display of MLS data is usually deemed reliable but is NOT guaranteed accurate by the MLS. Buyers are responsible for verifying the accuracy of all information and should investigate the data themselves or retain appropriate professionals. Information from sources other than the Listing Agent may have been included in the MLS data. Unless otherwise specified in writing, Broker/Agent has not and will not verify any information obtained from other sources. The Broker/Agent providing the information contained herein may or may not have been the Listing and/or Selling Agent.
 Last updated: September 21, 2026 7:57 AM UTC Property Information © 2026