
Eco Friendly
















Address
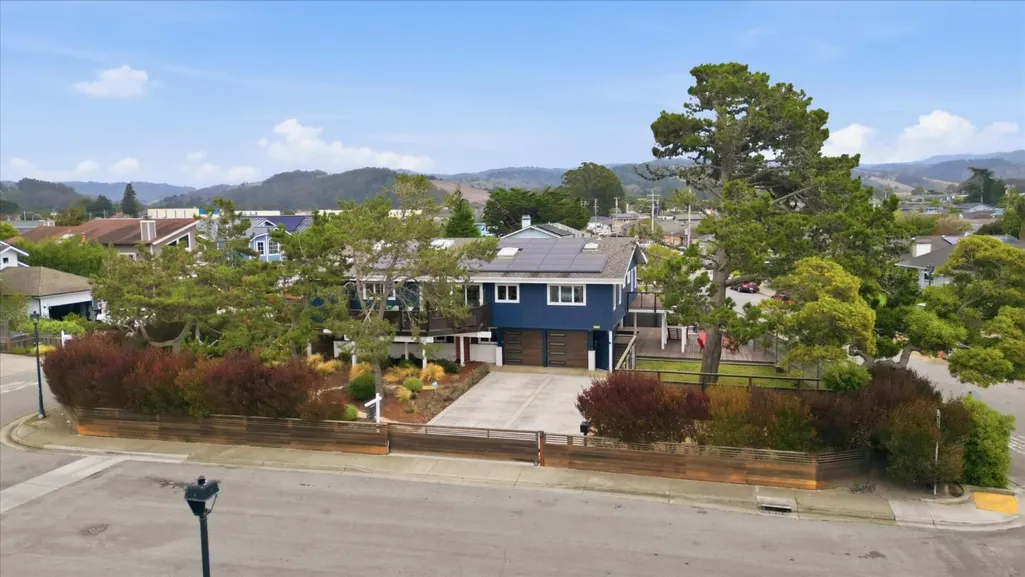
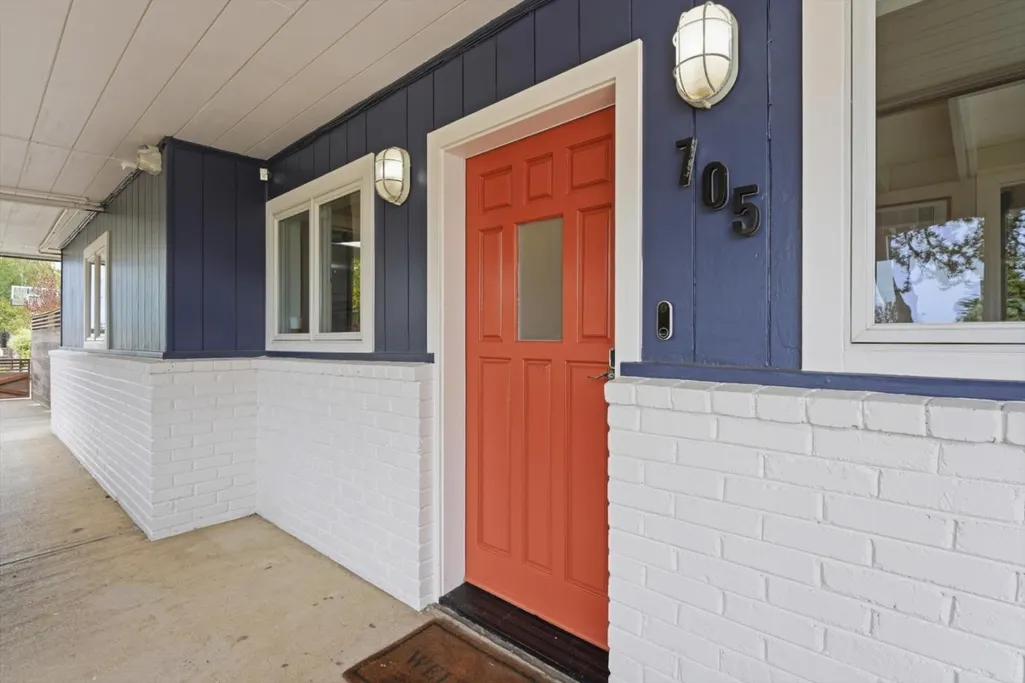
705 Alsace Loraine Ave, Half Moon Bay, CA
Price
$ 2,850,000
Property Attributes
- MLS#ML82060099
- TypeSingle Family
- Listing Status Active
- CountySAN MATEO
- CityHalf Moon Bay
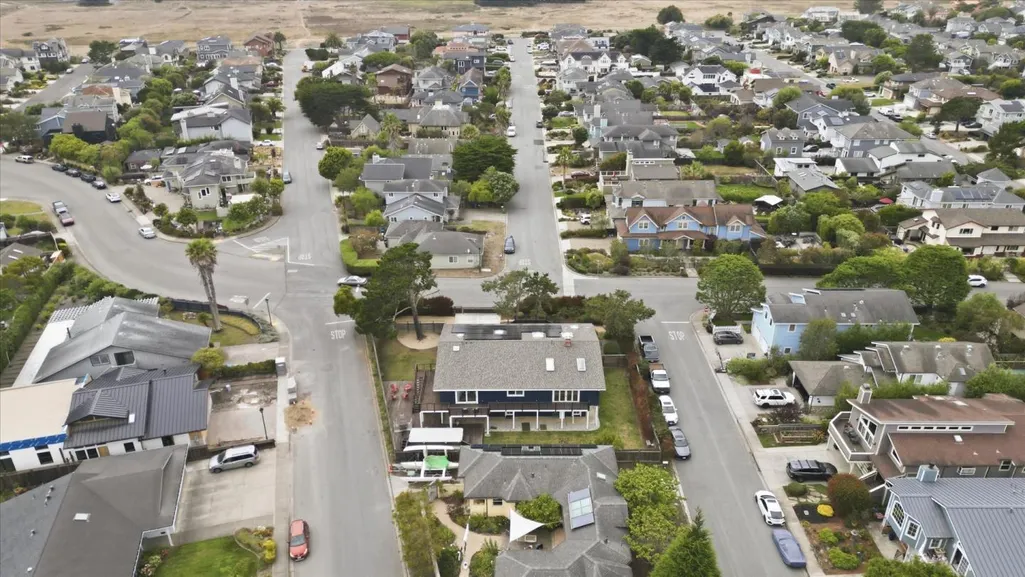
- AreaAlsace Lorraine
- Zip94019
- Style
- Year Built1963
- Price$ 2,850,000
- Bedrooms4
- Full Bathrooms3
- Half Bathrooms0
- Sqr Footage3960
Data Source:
MLSListings Inc.
Property Description
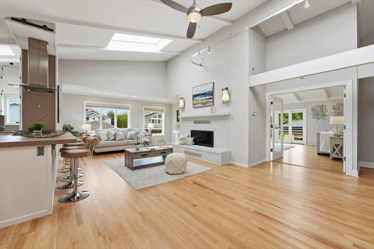
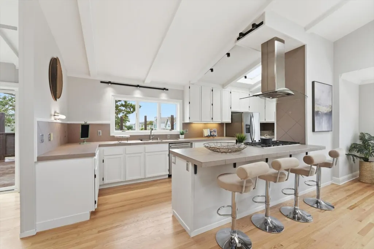
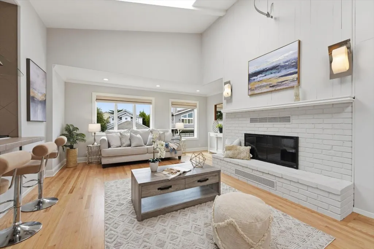
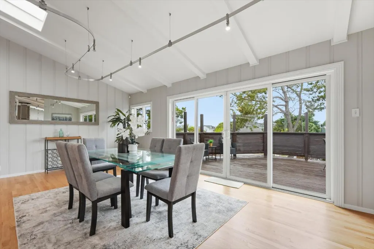
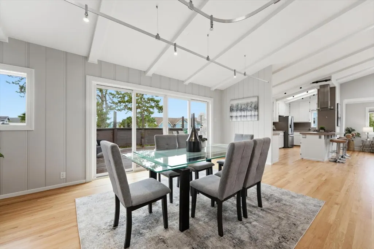
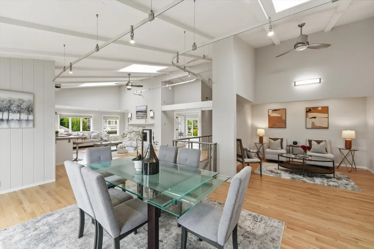
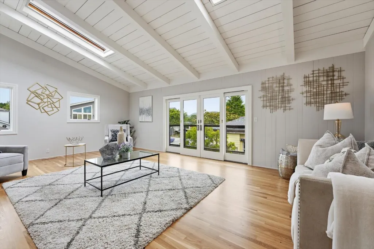
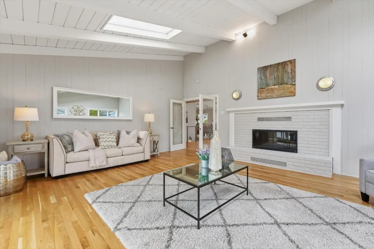
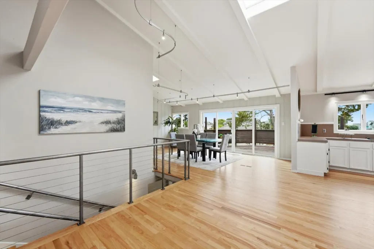
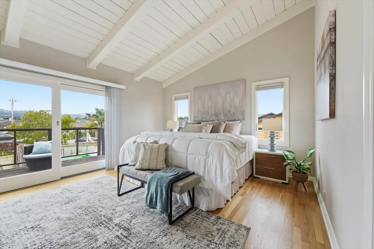
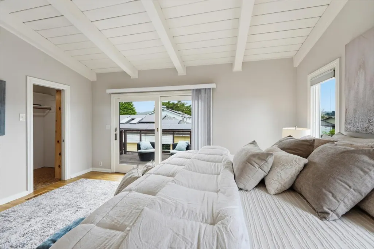
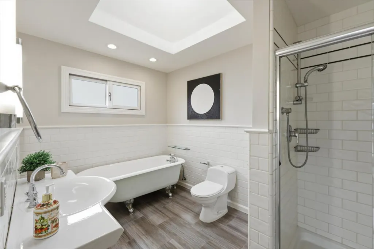
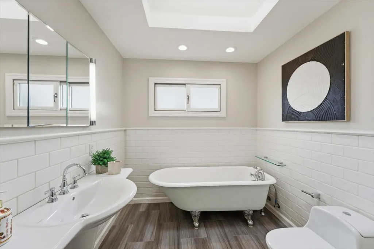
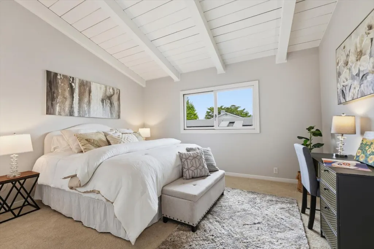
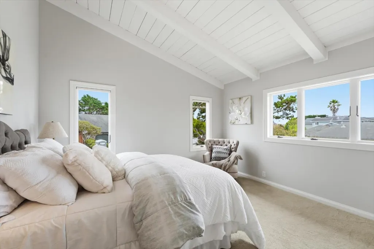
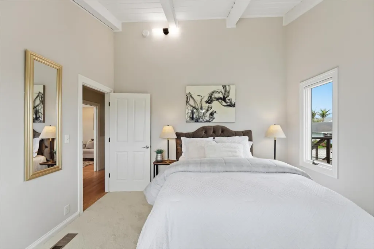
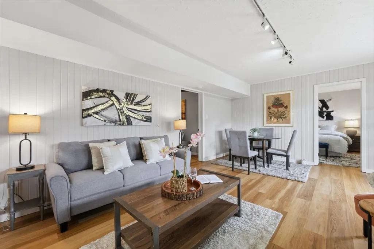
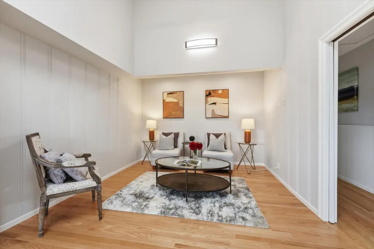
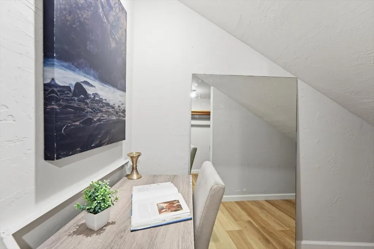
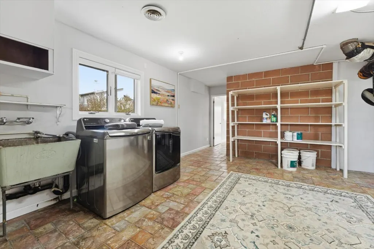
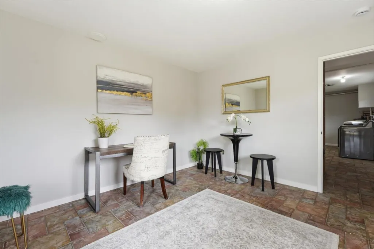
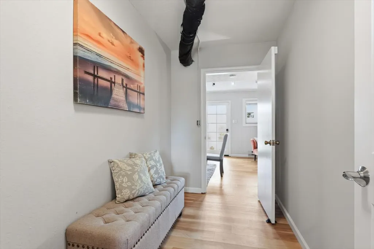
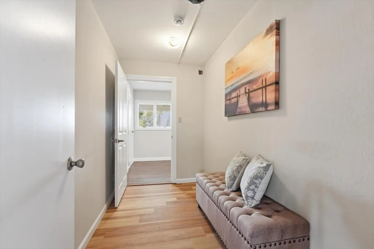
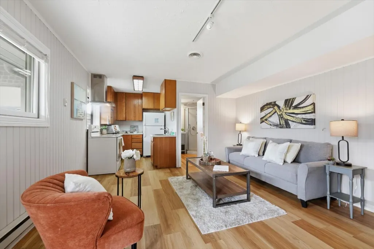
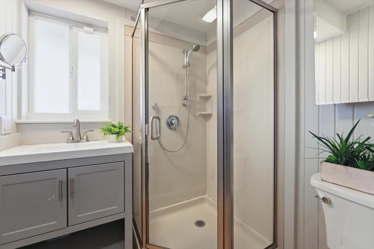
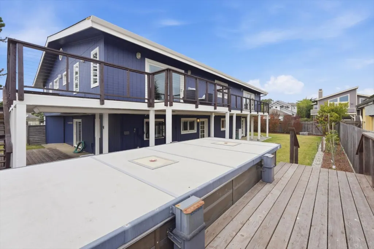
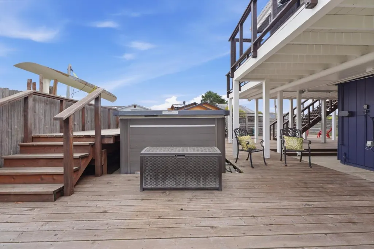
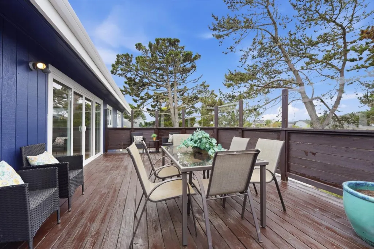
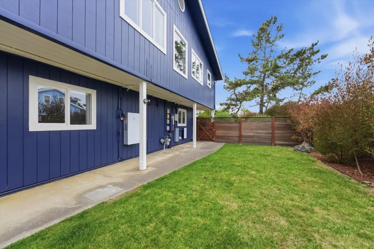
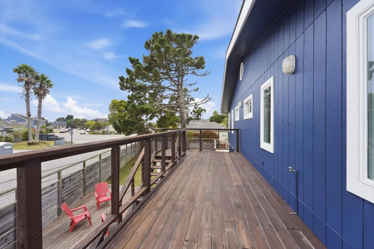
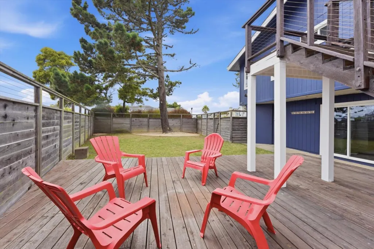
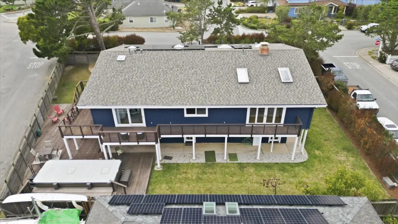
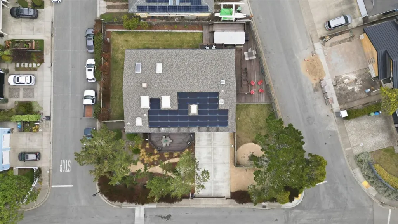
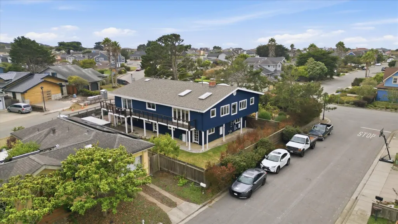
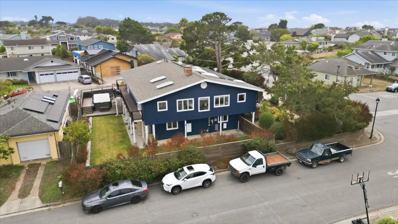
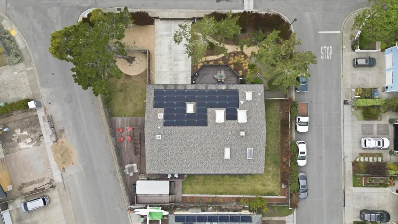
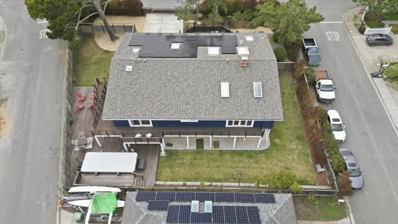
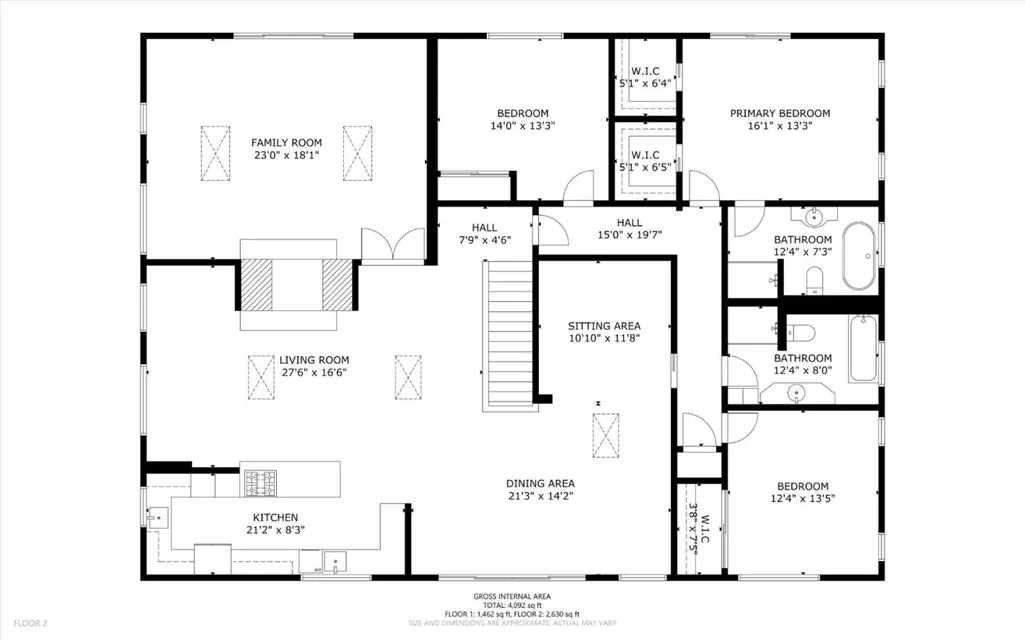
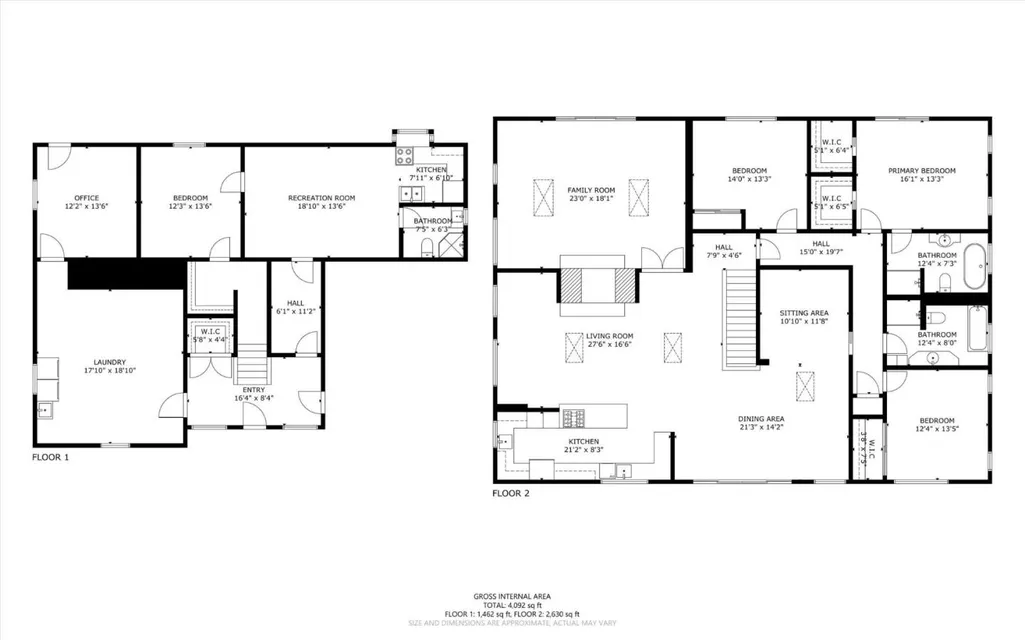
Discover an exceptional Coastside residence offering an impressive 3,960 square feet of living space on an expansive 11,763-square-foot lot. Designed for comfortable living and effortless entertaining, the home features an open floor plan and soaring ceilings that create an immediate feeling of space and volume. Numerous windows and skylights fill the interiors with abundant natural light, creating a warm, bright, and welcoming atmosphere throughout the home. With 4 bedrooms, 3 bathrooms, and a versatile in-law space, the residence offers an exceptional level of flexibility for today's lifestyle. The additional space can accommodate extended family, guests, a private office, or a personal retreat. Outside, the property elevates the coastal lifestyle with an Endless Pool, offering a private setting for swimming, exercise, relaxation, and wellness without leaving home.
| Price History | |
|---|---|
| 9/4/2026 | Listed $2,850,000 |
General Features
| Heating | Central Forced Air |
|---|---|
| Cooling | Ceiling Fan |
| Utilities | Public Utilities,Solar Panels - Owned |
| Roof | Shingle |
| Water | Public |
| Fireplaces | Family Room,Living Room |
| Number of Garage Spaces | 2 |
| Pool Features | Pool - Cover,Pool - Lap,Pool / Spa Combo |
| Year Built | 1963 |
| Age | 63 |
| Property Subtype | Single Family Home |
| Zoning Text | R10006 |
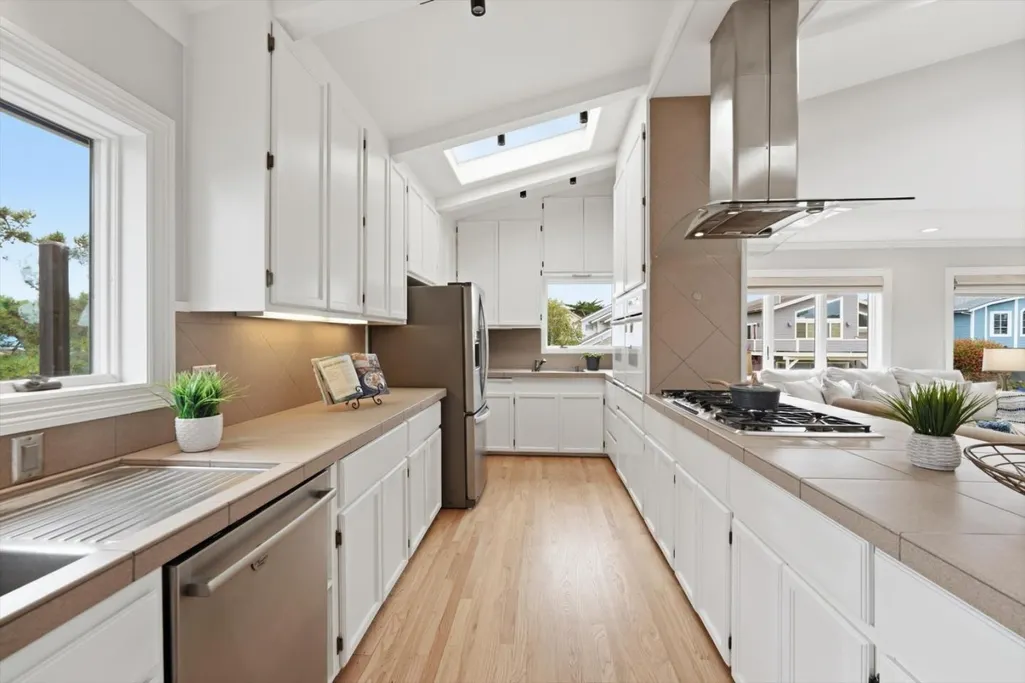
| Amenities Misc. | High Ceiling,Security Gate,Skylight,Vaulted Ceiling,Walk-in Closet |
| Building Type | Detached |
| County | San Mateo |
| Property Type | Residential |
| Full Baths | 3 |
| Special Listing Conditions | Not Applicable |
| Status | Active |
| City | HALF MOON BAY |
| MLS Area | Alsace Lorraine |
| Lot Size Units | Square Feet |
| Listing Agent State License | 01252359 |
Interior Features
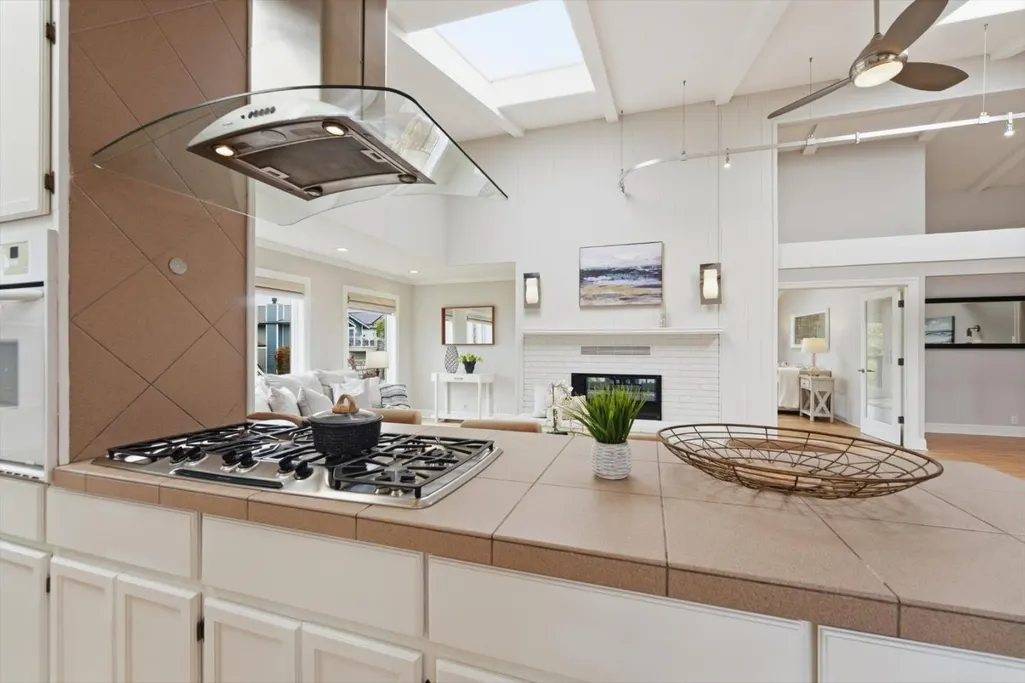
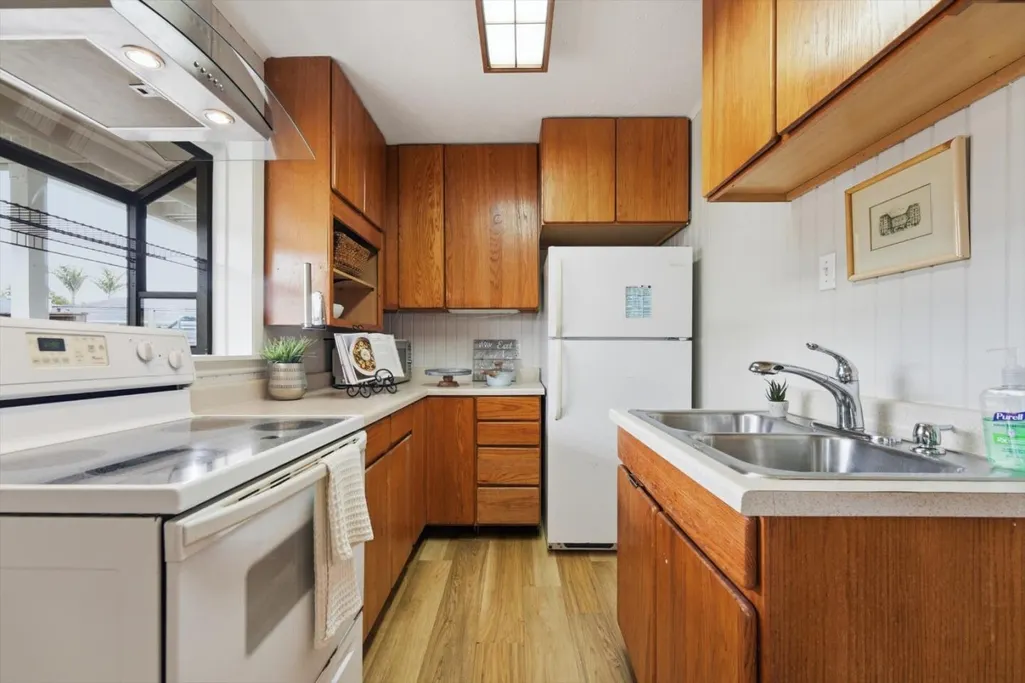
| Kitchen | 220 Volt Outlet,Cooktop - Gas,Oven - Double,Refrigerator,Skylight |
|---|---|
| Flooring | Carpet,Hardwood,Tile |
| Family Room | Kitchen / Family Room Combo |
| Total Bedrooms | Primary Suite / Retreat |
| Dining Room | Dining Area in Family Room |
| Living SqFt | 3960 |
| Fireplace Y/N | Yes |
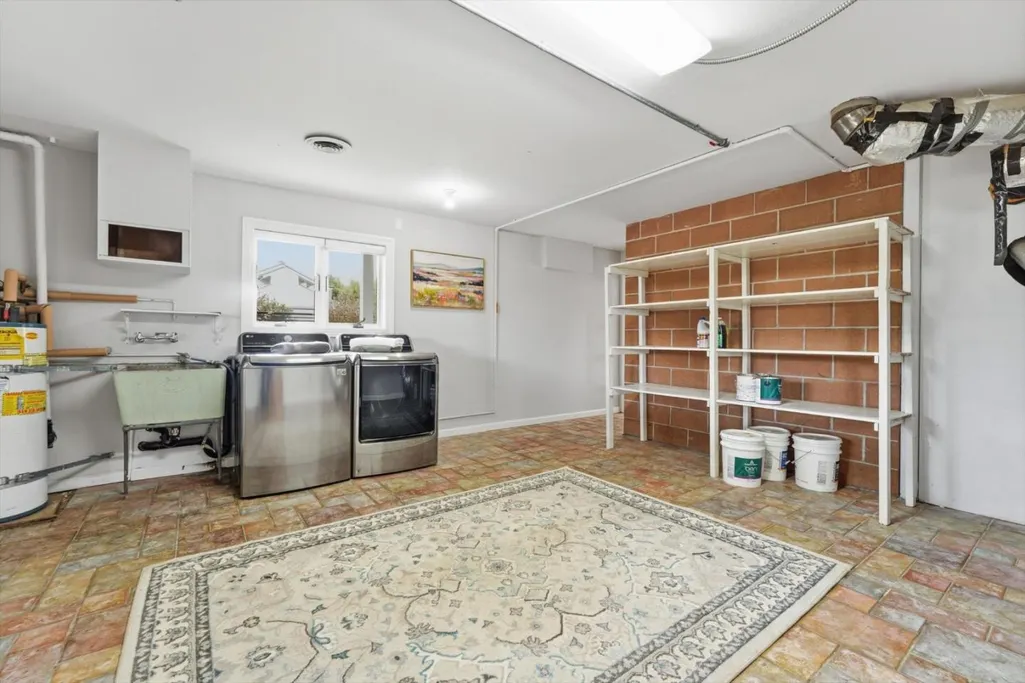
| Laundry Features | Dryer,In Utility Room,Washer |
| Total Bedrooms | 4 |
Exterior Features
| Fencing | Complete Perimeter,Wood |
|---|---|
| Parking Features | Attached Garage |
| Horse Property | No |
| Lot Size Area | 11763.00 |
| Maximum Lot Size | 11763.00 |
| Sewer/Septic | Sewer - Public |
| Pool (Y/N) | Yes |
| Foundation Details | Concrete Slab |
| Building Area Total | 3960 |
Amenities
- Foreclosure
- Views
- Short Sale
- New Construction
- Adult 55+
- Lease To Own
- No HOA Fees
- Furnished
- Primary On Main
- Air Conditioning
- Seller Finance
- Green
- Fixer Upper
- Horse
- Golf
- Fireplace
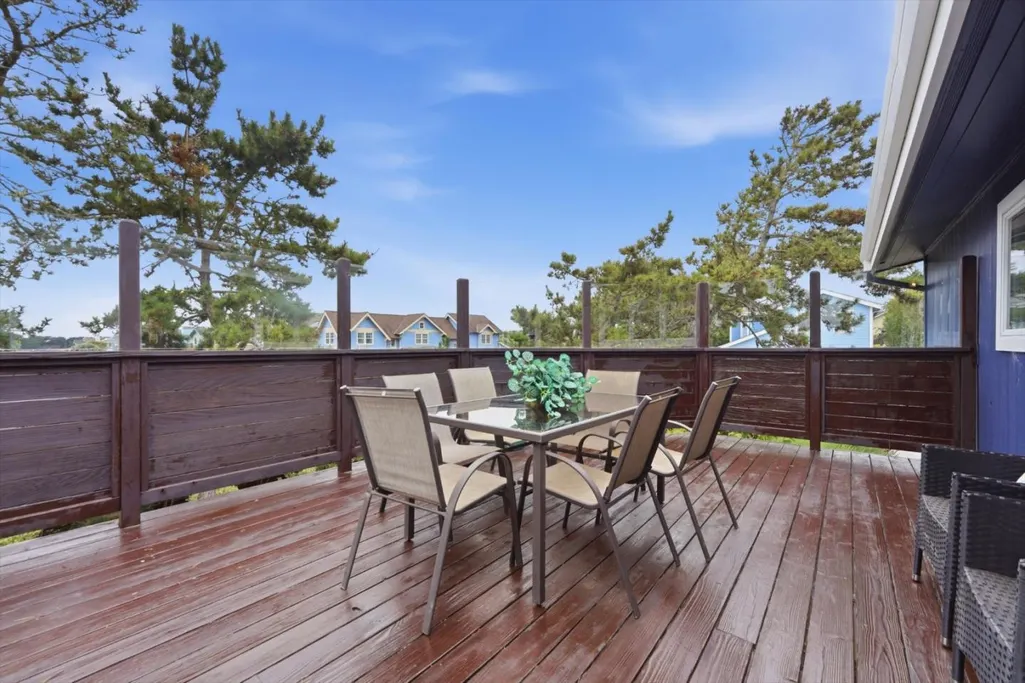
- Deck
- Garage
- Basement
- Pool
Property vs Single Family Average in 94019
Price
Year Built
Visits
 Based on information from California Regional Multiple Listing Service, Inc. as of September 21, 2026 8:04 AM UTC This information is for your personal, non-commercial use and may not be used for any purpose other than to identify prospective properties you may be interested in purchasing. Display of MLS data is usually deemed reliable but is NOT guaranteed accurate by the MLS. Buyers are responsible for verifying the accuracy of all information and should investigate the data themselves or retain appropriate professionals. Information from sources other than the Listing Agent may have been included in the MLS data. Unless otherwise specified in writing, Broker/Agent has not and will not verify any information obtained from other sources. The Broker/Agent providing the information contained herein may or may not have been the Listing and/or Selling Agent.
 Last updated: September 21, 2026 7:57 AM UTC Property Information © 2026