
Eco Friendly
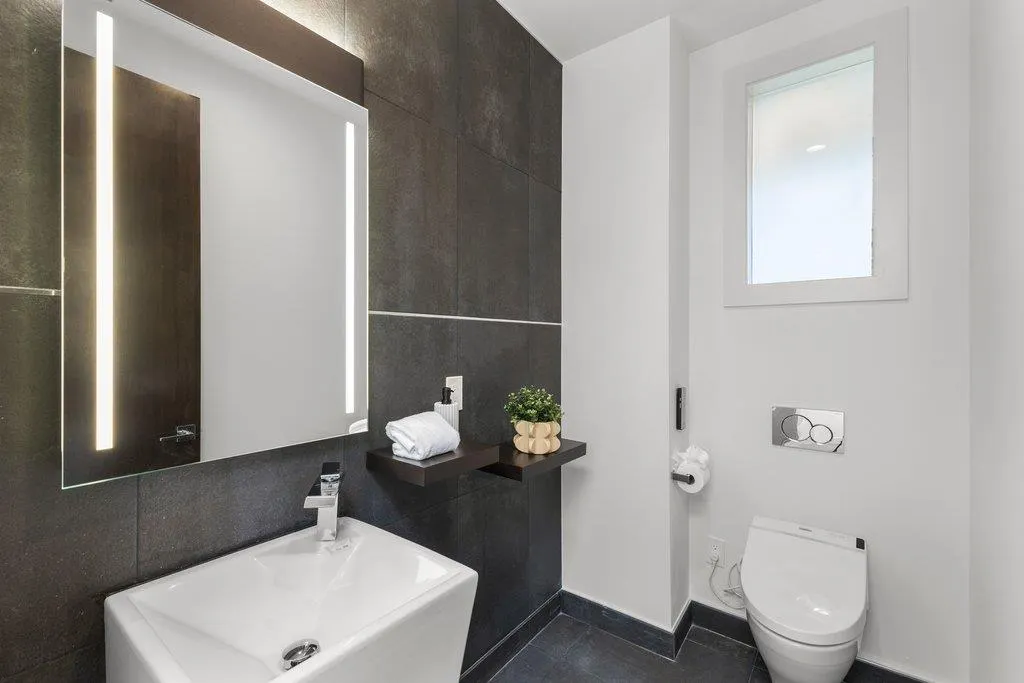
Address
3080 South Ct, Palo Alto, CA
Price
$ 6,798,000
Property Attributes
- MLS#ML82059210
- TypeSingle Family
- Listing Status Active
- CountySANTA CLARA
- CityPalo Alto
- AreaMidtown
- Zip94306
- StyleContemporary,Custom,Luxury,Modern / High Tech
- Year Built2019
- Price$ 6,798,000
- Bedrooms5
- Full Bathrooms4
- Half Bathrooms1
- Sqr Footage3461
Data Source:
MLSListings Inc.
Property Description
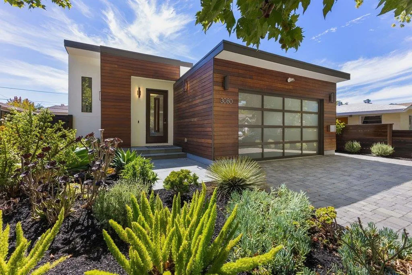
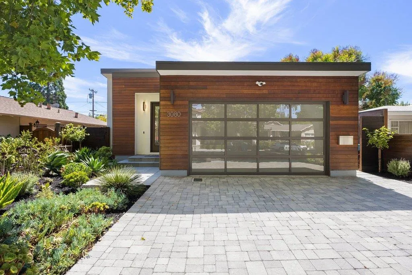
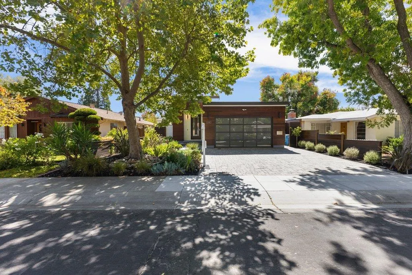
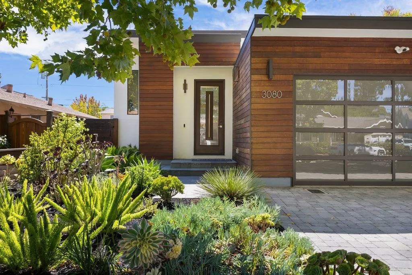
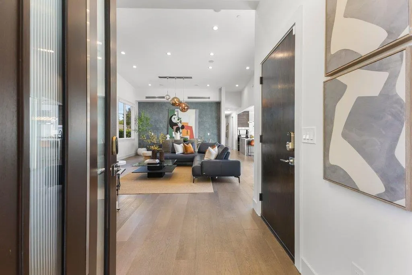
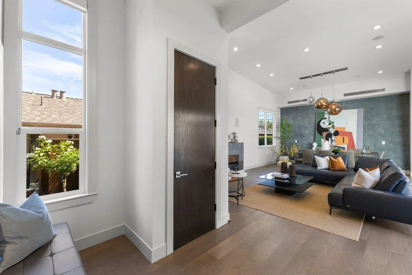
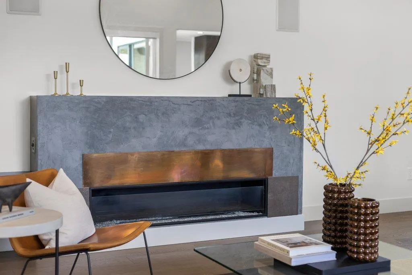
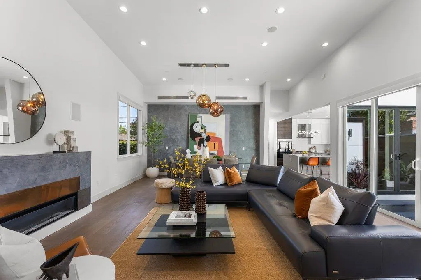
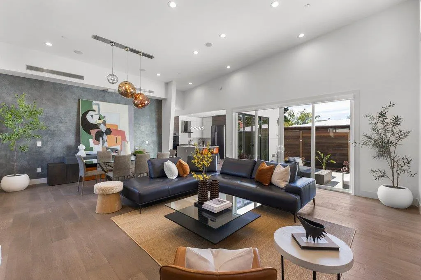
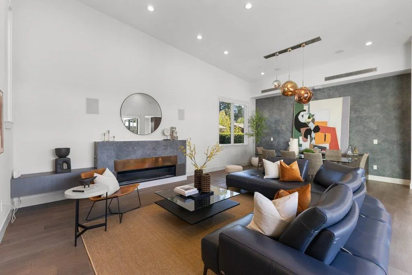
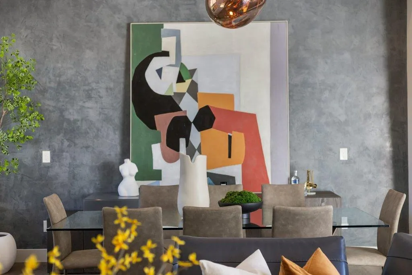
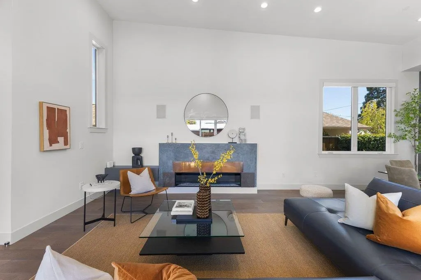
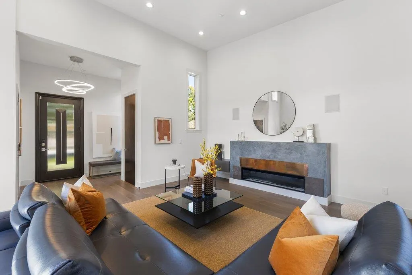
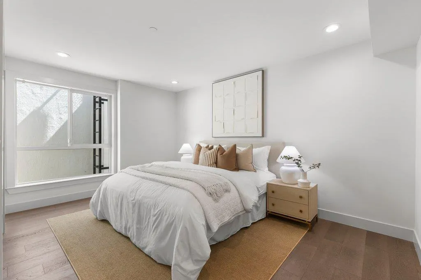
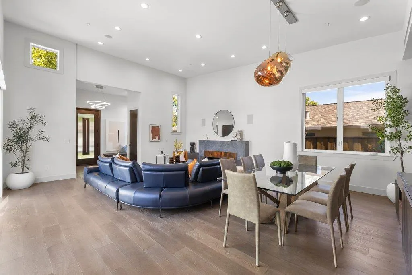
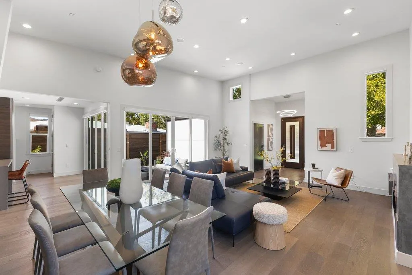
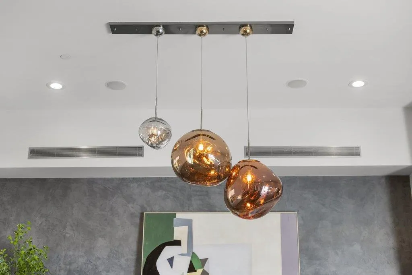
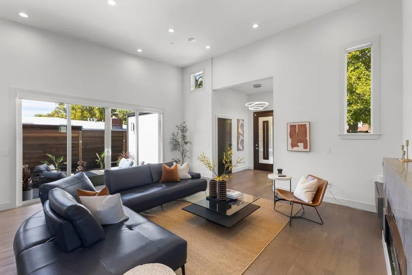
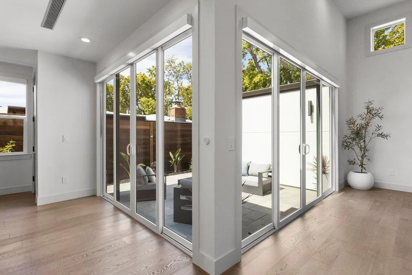
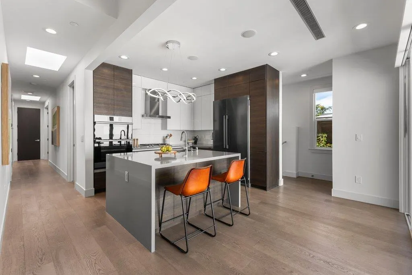
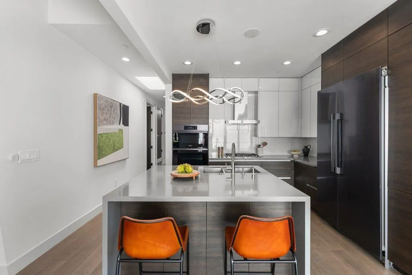
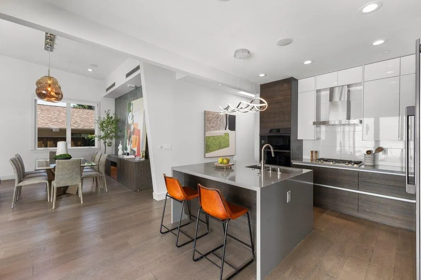
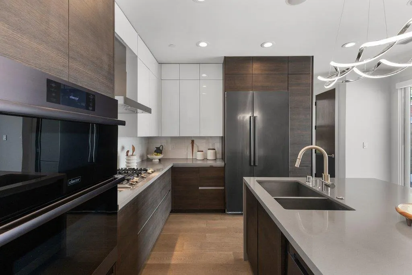
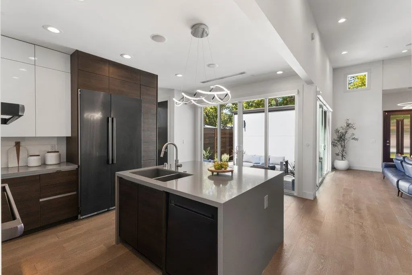
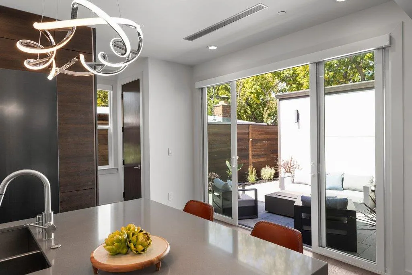
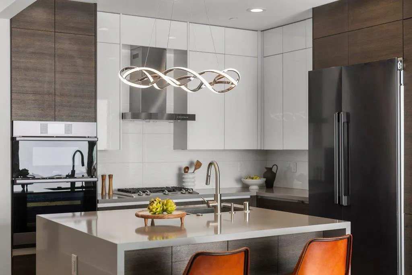
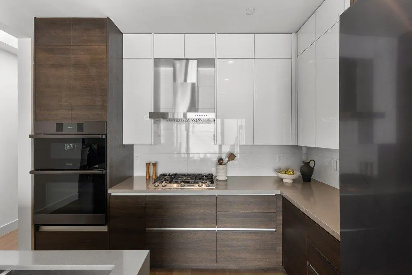
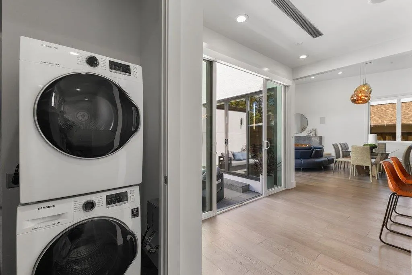
Stunning 2019-built modern home in prime Midtown Palo Alto offering appx. 3,461 sf, 5 bedrooms, 4.5 baths and dual primary suites. A warm ipe-toned horizontal wood façade, full-view glass garage door and interlocking paver driveway introduce wide-plank hardwood floors, soaring ceilings and abundant natural light. The main floor has 3 bedrooms and 2.5 baths including a spacious primary suite with dual walk-in closets. A linear gas fireplace anchors the great room; the chef's kitchen offers Dacor wall and speed ovens, 5-burner gas cooktop, Bosch dishwasher, quartz island with sink, designer cabinetry and sculptural lighting. The lower level offers a second primary suite, bedroom, 2 full baths, family room, full kitchen, glass-enclosed wine cellar, full-size laundry and private back entrance; stacked laundry serves the main level. Sliders open to a central courtyard with bluestone patio w/ fire pit. Drought-tolerant landscaping and bluestone pathways surround the home. Heated floors in four full baths, motorized shades, metal/poly roof, dual tankless water heaters, 2-zone high-efficiency HVAC/AC and smart entry. Finished 2-car garage with storage and his-and-hers 240V EV outlets. Near El Carmelo, JLS, shopping, parks, Caltrain, Stanford and major tech, with easy access to 101 & 280.
| Price History | |
|---|---|
| 8/27/2026 | Listed $6,798,000 |
General Features
| Heating | Central Forced Air,Central Forced Air - Gas,Fireplace,Forced Air,Gas,Heating - 2+ Zones,Radiant,Radiant Floors |
|---|---|
| Cooling | Central AC,Multi-Zone,Other |
| Utilities | Public Utilities |
| Roof | Metal,Polyurethane |
| Water | Public |
| Fireplaces | Gas Burning,Living Room |
| Number of Garage Spaces | 2 |
| Architectural Style | Contemporary,Custom,Luxury,Modern / High Tech |
| Pool Features | None |
| Construction Materials | Stucco,Wood Frame |
| Energy Features | Double Pane Windows,Energy Star Appliances,Energy Star HVAC,Energy Star Lighting,Green Features,Insulation - Floor,Skylight,Tankless Water Heater,Thermostat Controller,Walls Insulated |
| Additional Rooms | Formal Entry,Great Room,Laundry Room,Recreation Room,Utility Room,Wine Cellar / Storage,Other |
| Year Built | 2019 |
| View | Court,Hills,Mountains,Neighborhood |
| Age | 7 |
| Property Subtype | Single Family Home |
| Property Condition | Built / Remodeled Green |
| City Limits (Y/N) | Yes |
| Zoning Text | R1 |
| Amenities Misc. | High Ceiling,Skylight,Video / Audio System,Walk-in Closet |
| Building Type | Detached |
| Incorporated Y/N | Yes |
| Accessibility | Bathroom Features,Wide Halls / Doors (3 Ft +) |
| County | Santa Clara |
| Property Type | Residential |
| Full Baths | 4 |
| Special Listing Conditions | Not Applicable |
| Status | Active |
| City | PALO ALTO |
| MLS Area | Midtown |
| Lot Size Units | Square Feet |
| Listing Agent State License | 70010882 |
| Virtual Tour | https://www.3080southcourt.com |
| Virtual Tour | https://www.3080southcourt.com/mls/262564206 |
Interior Features
| Kitchen | 220 Volt Outlet,Cooktop - Gas,Countertop - Quartz,Dishwasher,Garbage Disposal,Hood Over Range,Island with Sink,Oven - Built-In,Oven - Double,Oven - Self Cleaning,Refrigerator |
|---|---|
| Flooring | Hardwood,Slate,Stone,Tile |
| Family Room | Kitchen / Family Room Combo |
| Total Bedrooms | Ground Floor Bedroom,More than One Bedroom on Ground Floor,Primary Bedroom on Ground Floor,Primary Suite / Retreate - 2+,Walk-in Closet |
| Dining Room | Breakfast Bar,Dining Area,Dining Area in Family Room,Dining Area in Living Room,Eat in Kitchen,Skylight |
| Bathroom | Double Sinks,Dual Flush Toilet,Full on Ground Floor,Marble,Primary - Stall Shower(s),Stall Shower,Stall Shower - 2+,Stone,Tile,Updated Bath |
| Living SqFt | 3461 |
| Fireplace Y/N | Yes |
| Half Baths | 1 |
| Laundry Features | Electricity Hookup (110V),Electricity Hookup (220V),In Utility Room,Inside,Upper Floor,Washer / Dryer |
| Total Bedrooms | 5 |
Exterior Features
| Lot Description | Grade - Gently Sloped,Grade - Level |
|---|---|
| Fencing | Fenced,Fenced Back,Gate,Wood |
| Parking Features | Attached Garage,Electric Car Hookup,Gate / Door Opener,Lighted Parking Area,Off-Street Parking,On Street,Parking Area |
| Horse Property | No |
| Parking Spaces | 3 |
| Lot Size Area | 6456.00 |
| Maximum Lot Size | 6456.00 |
| Yard/Grounds | Back Yard,Balcony / Patio,BBQ Area,Courtyard,Drought Tolerant Plants,Fenced,Fire Pit,Low Maintenance |
| Sewer/Septic | Sewer - Public |
| Foundation Details | Concrete Perimeter and Slab |
| Building Area Total | 3461 |
Amenities
- Foreclosure
- Views
- Short Sale
- New Construction
- Adult 55+
- Lease To Own
- No HOA Fees
- Furnished
- Primary On Main
- Air Conditioning
- Seller Finance
- Green
- Fixer Upper
- Horse
- Golf
- Fireplace
- Deck
- Garage
- Basement
- Pool
Property vs Single Family Average in 94306
Price
Year Built
Visits
 Based on information from California Regional Multiple Listing Service, Inc. as of September 21, 2026 8:04 AM UTC This information is for your personal, non-commercial use and may not be used for any purpose other than to identify prospective properties you may be interested in purchasing. Display of MLS data is usually deemed reliable but is NOT guaranteed accurate by the MLS. Buyers are responsible for verifying the accuracy of all information and should investigate the data themselves or retain appropriate professionals. Information from sources other than the Listing Agent may have been included in the MLS data. Unless otherwise specified in writing, Broker/Agent has not and will not verify any information obtained from other sources. The Broker/Agent providing the information contained herein may or may not have been the Listing and/or Selling Agent.
 Last updated: September 21, 2026 7:57 AM UTC Property Information © 2026