
Open House Sat, Sep 26th 01:30 PM - 04:30 PM - Views - Eco Friendly









Address
1127 Hillslope Pl, Los Altos, CA
Price
$ 7,688,000
Property Attributes
- MLS#ML82058205
- TypeSingle Family
- Listing Status Active
- CountySANTA CLARA
- CityLos Altos
- AreaSouth of El Monte
- Zip94024
- StyleModern / High Tech
- Year Built2025
- Price$ 7,688,000
- Bedrooms6
- Full Bathrooms5
- Half Bathrooms2
- Sqr Footage5108
Data Source:
MLSListings Inc.
Property Description
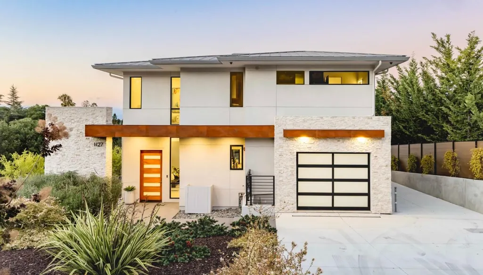
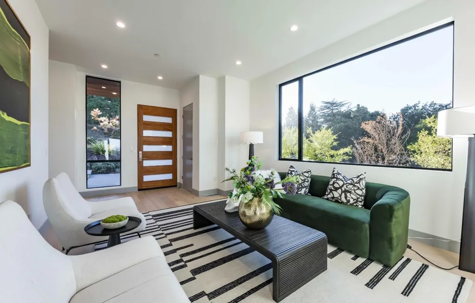
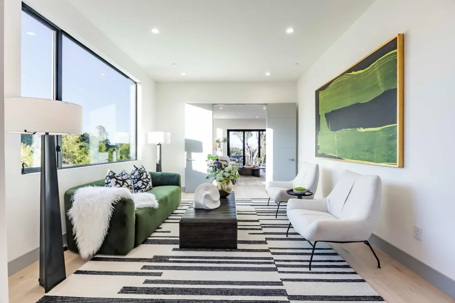
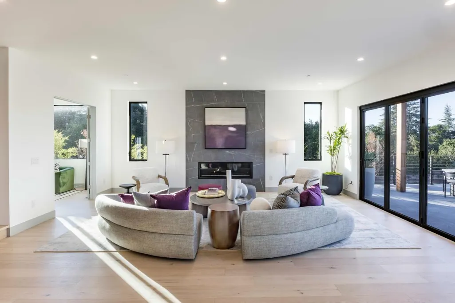
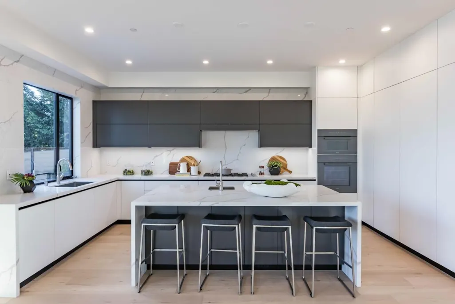
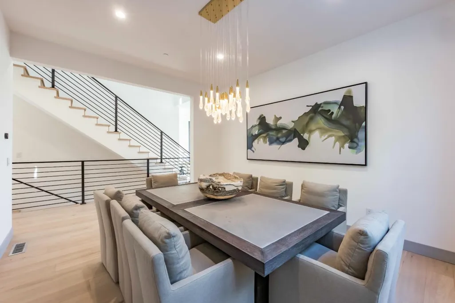
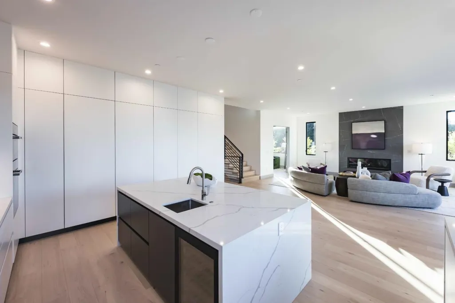
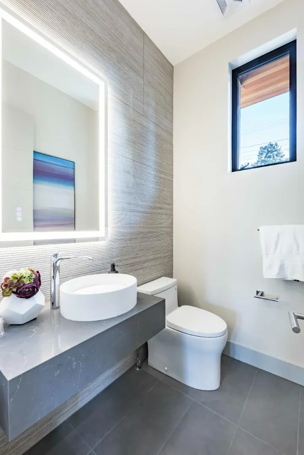
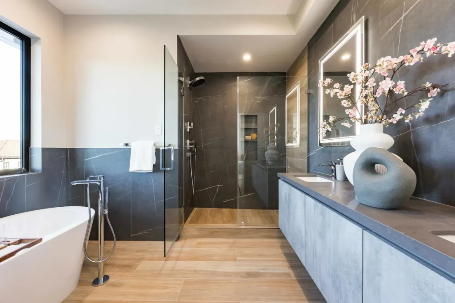
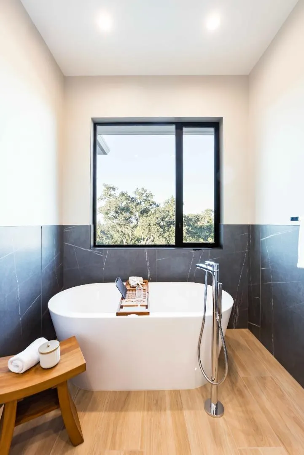
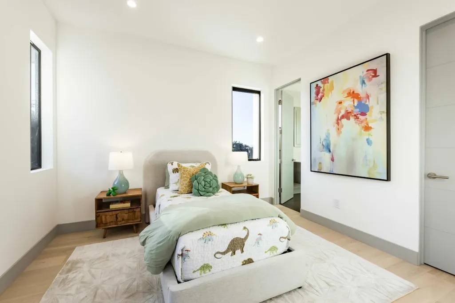
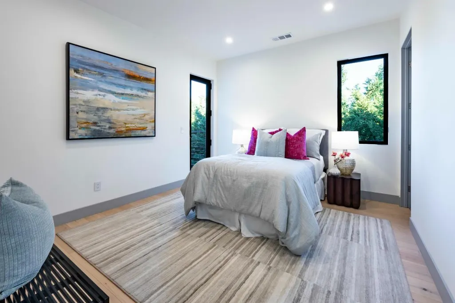
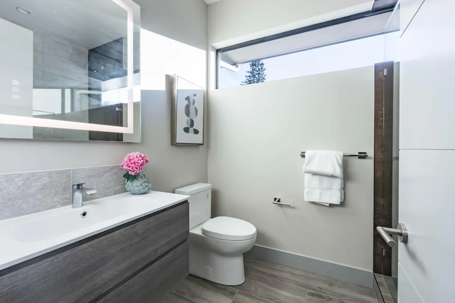
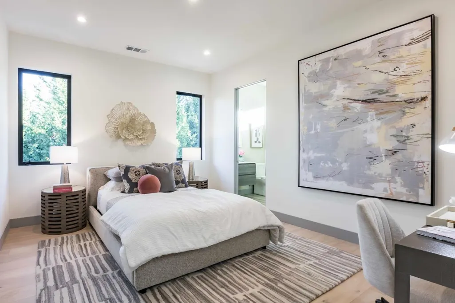
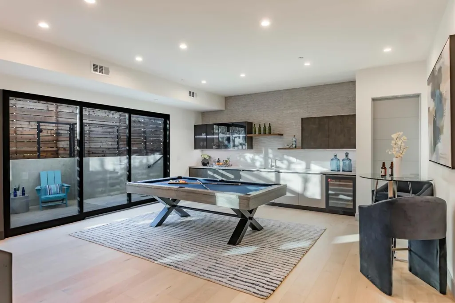
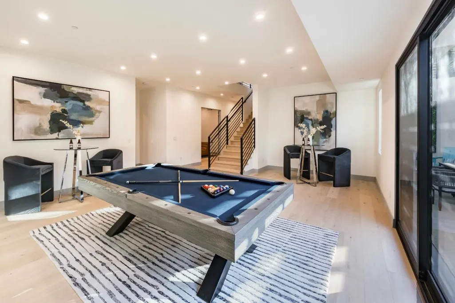
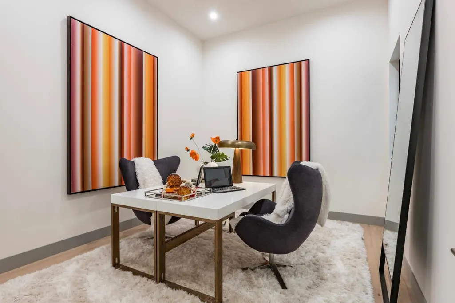
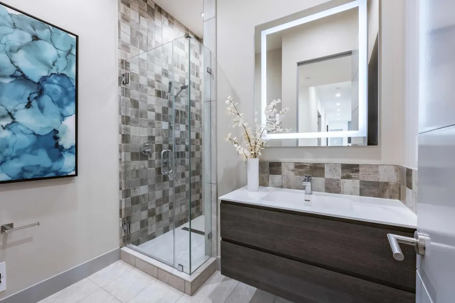
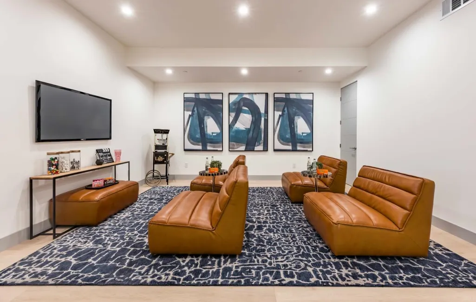
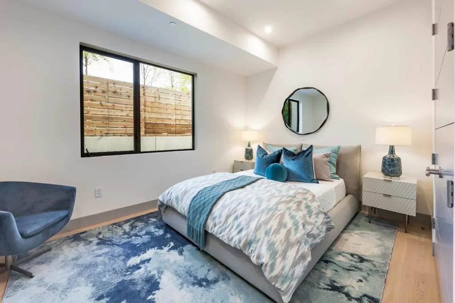
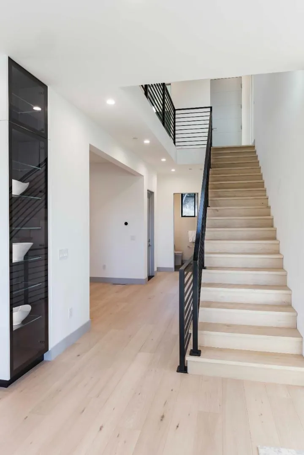
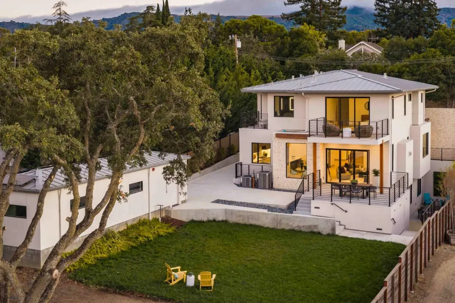
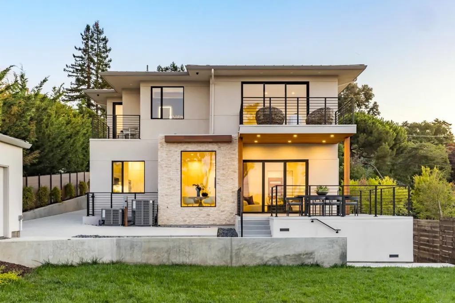
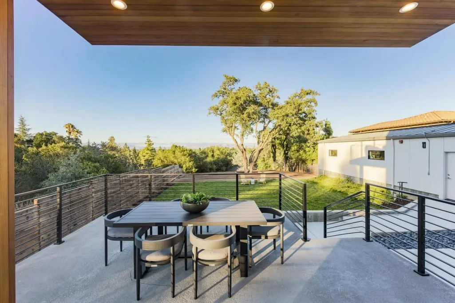
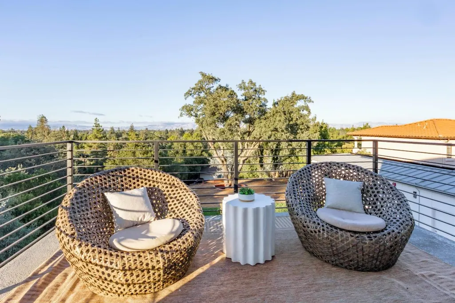
Contemporary elegance and modern luxury define this stunning home offering more than 5,100 square feet across three thoughtfully designed levels. Clean architectural lines, soaring ceilings, wide plank hardwood floors, and abundant natural light create a sophisticated yet inviting atmosphere. Formal living and dining rooms complement a spectacular great room with a chef's kitchen featuring premium Miele appliances, a family room with a linear fireplace, and folding glass doors that open completely to the backyard for seamless indoor/outdoor living. The lower level includes a spacious lounge and game room with a wet bar and wine refrigerator, plus a theater and office. Six bedrooms, many with en suite baths, include a luxurious primary suite with a spa-inspired bathroom and balcony with sweeping views. Minutes from Rancho Shopping Center, downtown Los Altos, and top-rated schools including Loyola, Blach, and Los Altos High (buyer to verify eligibility).
| Price History | |
|---|---|
| 8/19/2026 | Listed $7,688,000 |
General Features
| Heating | Central Forced Air,Fireplace,Gas,Heating - 2+ Zones,Solar |
|---|---|
| Cooling | Central AC |
| Utilities | Public Utilities |
| Roof | Metal |
| Water | Public |
| Fireplaces | Family Room,Gas Burning |
| Number of Garage Spaces | 2 |
| Architectural Style | Modern / High Tech |
| Construction Materials | Stucco,Wood Frame,Other |
| Energy Features | Attic Fan,Double Pane Windows,Low Flow Toilet,Skylight,Tankless Water Heater,Thermostat Controller |
| Additional Rooms | Basement - Finished,Bonus / Hobby Room,Den / Study / Office,Laundry Room,Office Area,Recreation Room,Storage,Utility Room,Other |
| Year Built | 2025 |
| View | Court,Forest / Woods,Hills,Neighborhood |
| Age | 1 |
| Property Subtype | Single Family Home |
| Zoning Text | R1E-2 |
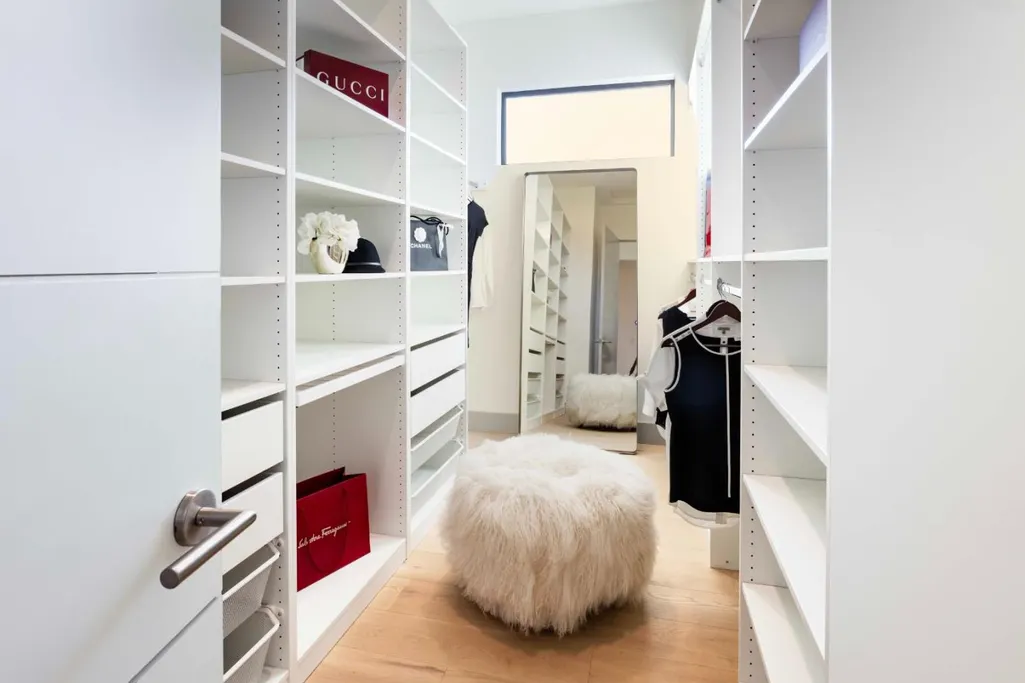
| Amenities Misc. | Air Purifier,Floor Drain,High Ceiling,Walk-in Closet,Wet Bar |
| Building Type | Detached |
| County | Santa Clara |
| Property Type | Residential |
| Full Baths | 5 |
| Special Listing Conditions | Not Applicable |
| Status | Active |
| City | LOS ALTOS |
| MLS Area | South of El Monte |
| Lot Size Units | Square Feet |
| Listing Agent State License | 70010006 |
| Virtual Tour | https://youtu.be/xN1XbRkOZv4 |
| Virtual Tour | https://youtu.be/xN1XbRkOZv4 |
Interior Features
| Kitchen | Cooktop - Gas,Countertop - Quartz,Dishwasher,Garbage Disposal,Hood Over Range,Island with Sink,Oven - Built-In,Oven - Double,Oven - Electric,Oven - Self Cleaning,Refrigerator,Wine Refrigerator |
|---|---|
| Flooring | Tile,Wood |
| Family Room | Kitchen / Family Room Combo |
| Total Bedrooms | More than One Primary Bedroom,Walk-in Closet |
| Dining Room | Dining Area in Family Room,Dining Bar,Eat in Kitchen,Formal Dining Room |
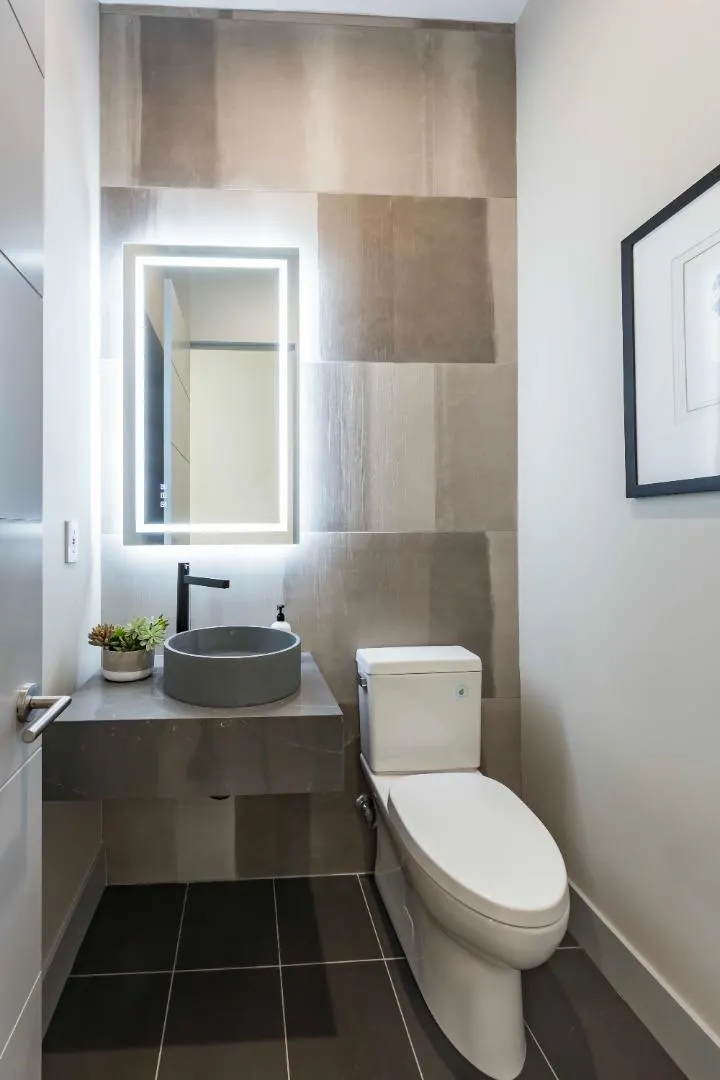
| Bathroom | Double Sinks,Half on Ground Floor,Primary - Stall Shower(s),Shower and Tub,Solid Surface,Stall Shower - 2+,Sunken / Garden Tub,Tile,Other |
| Living SqFt | 5108 |
| Fireplace Y/N | Yes |
| Half Baths | 2 |
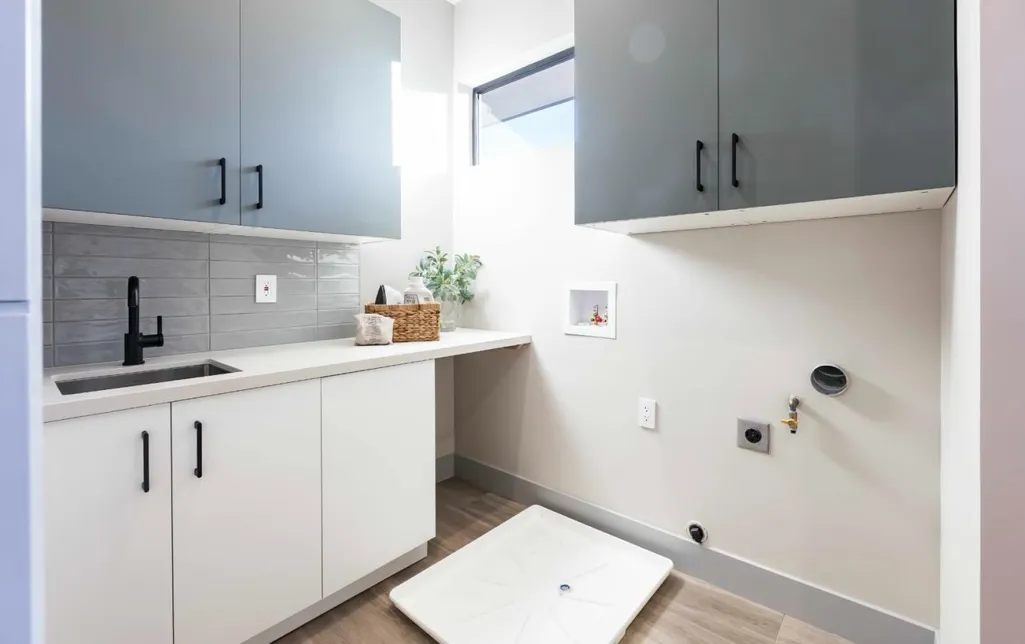
| Laundry Features | Electricity Hookup (110V),Electricity Hookup (220V),Gas Hookup,Inside,Tub / Sink,Upper Floor |
| Total Bedrooms | 6 |
Exterior Features
| Lot Description | Grade - Level |
|---|---|
| Fencing | Complete Perimeter,Mixed Height / Type,Wood |
| Parking Features | Attached Garage,Detached Garage,Gate / Door Opener,On Street,Tandem Parking |
| Horse Property | No |
| Parking Spaces | 2 |
| Lot Size Area | 14375.00 |
| Maximum Lot Size | 14375.00 |
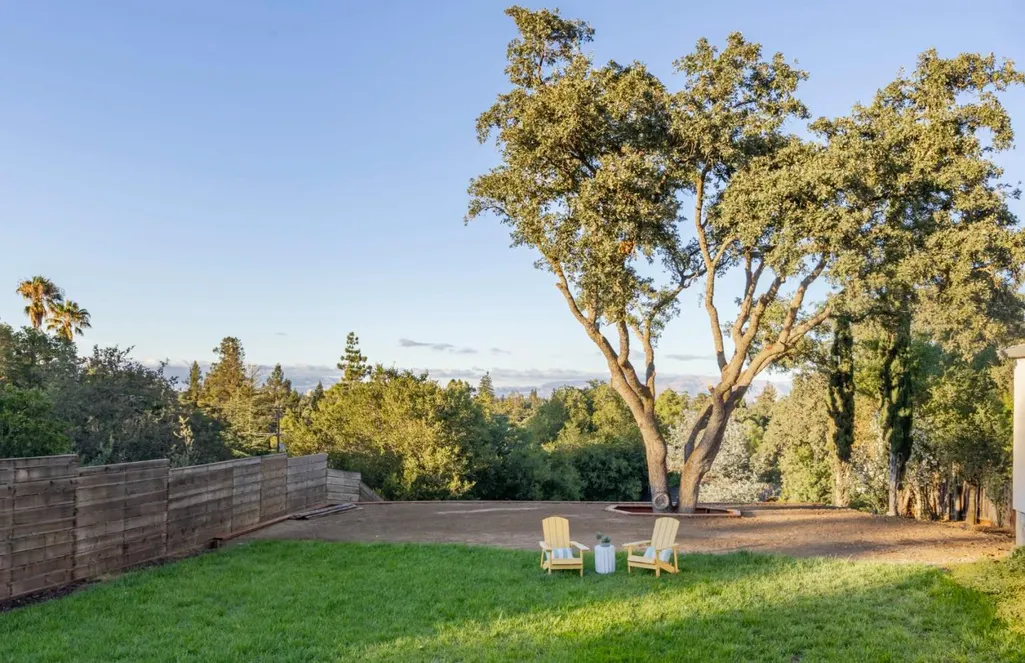
| Yard/Grounds | Back Yard,Balcony / Patio,Fenced,Low Maintenance,Sprinklers - Auto,Sprinklers - Lawn |
| Sewer/Septic | Sewer Connected,Sump Pump |
| Foundation Details | Concrete Perimeter and Slab |
| Building Area Total | 5108 |
Amenities
- Foreclosure
- Views
- Short Sale
- New Construction
- Adult 55+
- Lease To Own
- No HOA Fees
- Furnished
- Primary On Main
- Air Conditioning
- Seller Finance
- Green
- Fixer Upper
- Horse
- Golf
- Fireplace
- Deck
- Garage
- Basement
- Pool
Property vs Single Family Average in 94024
Price
Year Built
Visits
 Based on information from California Regional Multiple Listing Service, Inc. as of September 21, 2026 8:04 AM UTC This information is for your personal, non-commercial use and may not be used for any purpose other than to identify prospective properties you may be interested in purchasing. Display of MLS data is usually deemed reliable but is NOT guaranteed accurate by the MLS. Buyers are responsible for verifying the accuracy of all information and should investigate the data themselves or retain appropriate professionals. Information from sources other than the Listing Agent may have been included in the MLS data. Unless otherwise specified in writing, Broker/Agent has not and will not verify any information obtained from other sources. The Broker/Agent providing the information contained herein may or may not have been the Listing and/or Selling Agent.
 Last updated: September 21, 2026 7:57 AM UTC Property Information © 2026