
Views - Golf Course - Eco Friendly
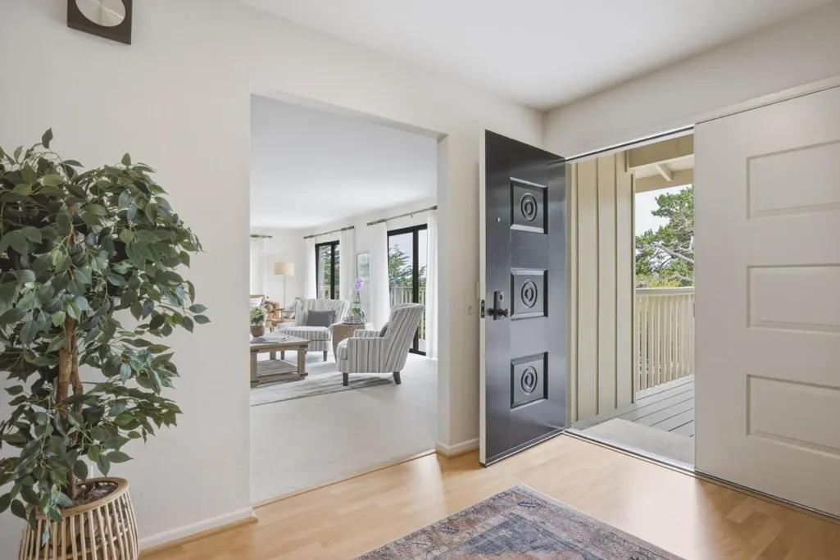
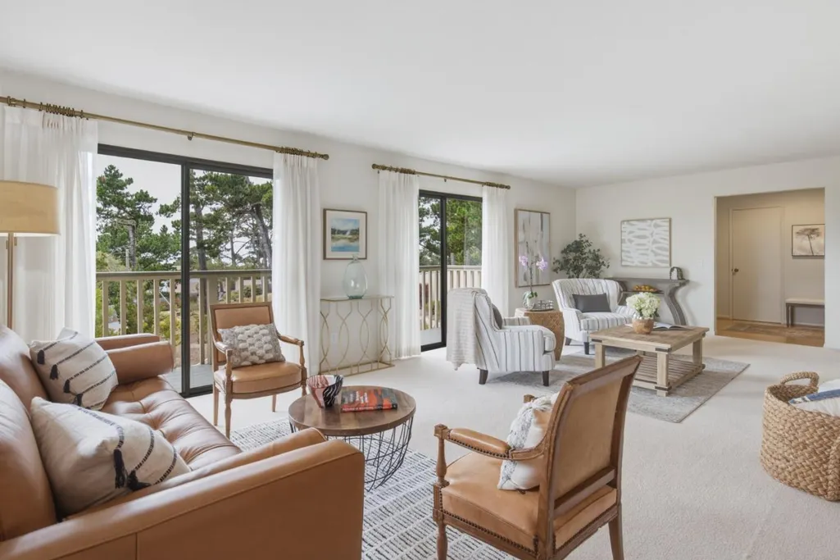
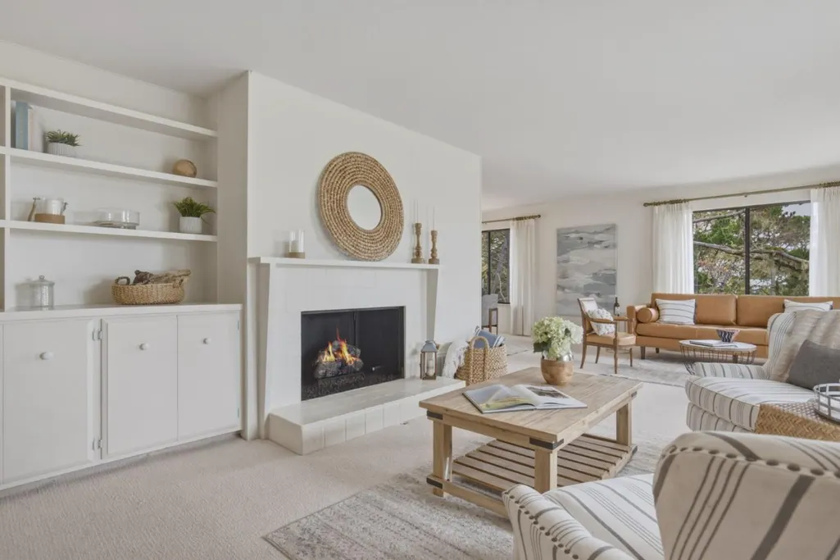
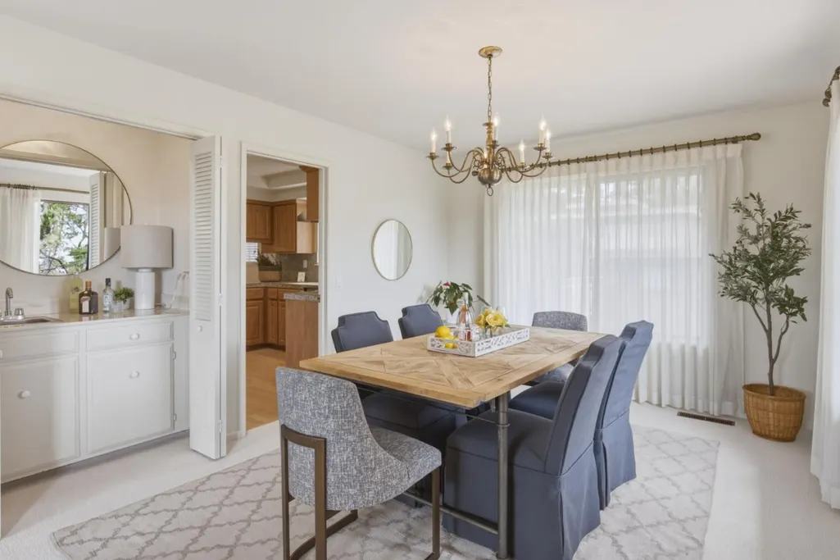

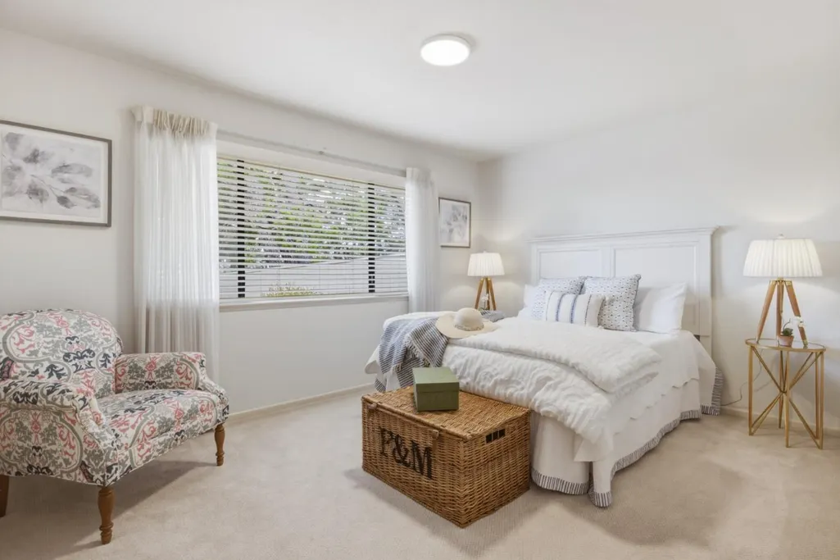


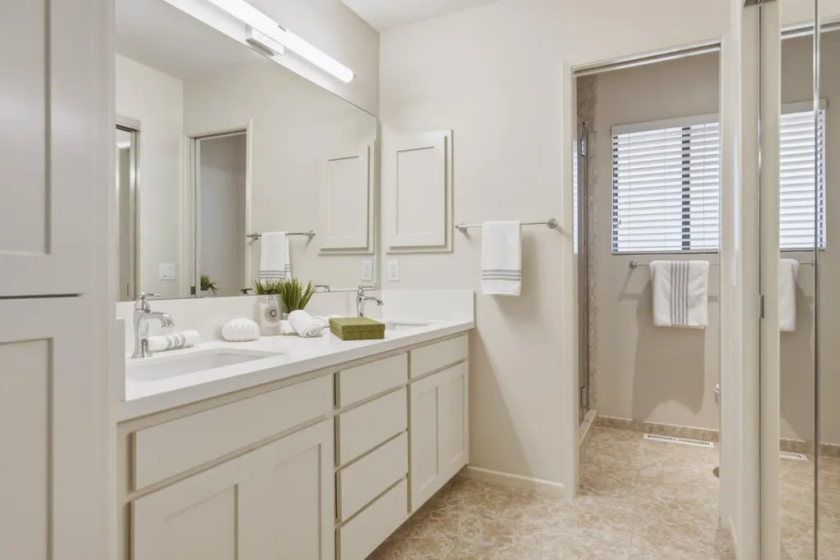
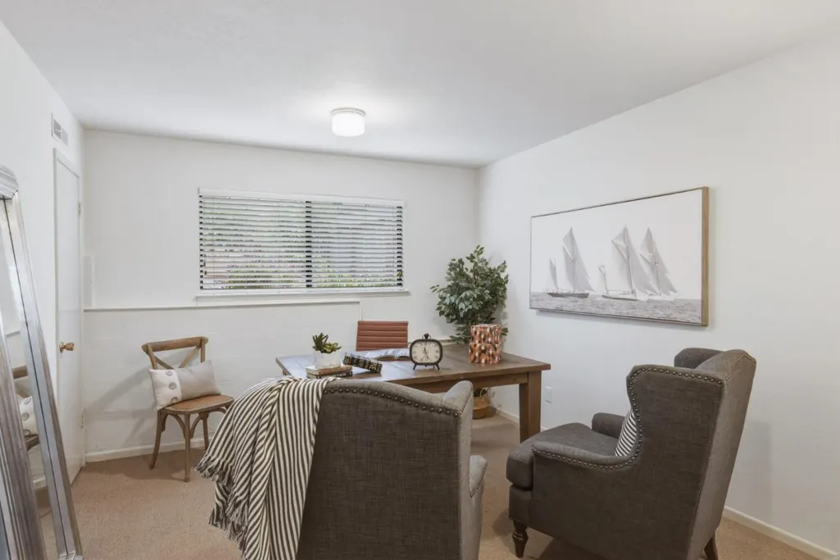
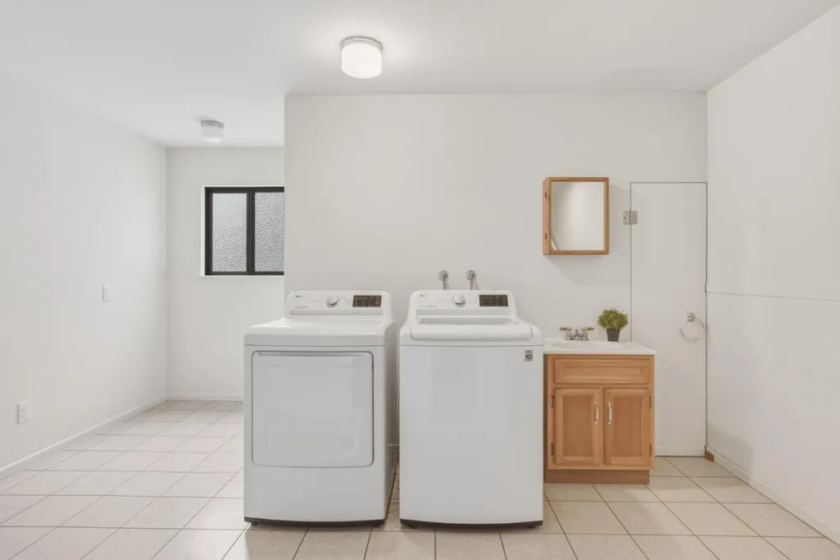
Address
3037 Lopez Rd, Pebble Beach, CA
Price
$ 1,995,000
Property Attributes
- MLS#ML82057186
- TypeSingle Family
- Listing Status Active
- CountyMONTEREY
- CityPebble Beach
- AreaCountry Club East
- Zip93953
- Style
- Year Built1973
- Price$ 1,995,000
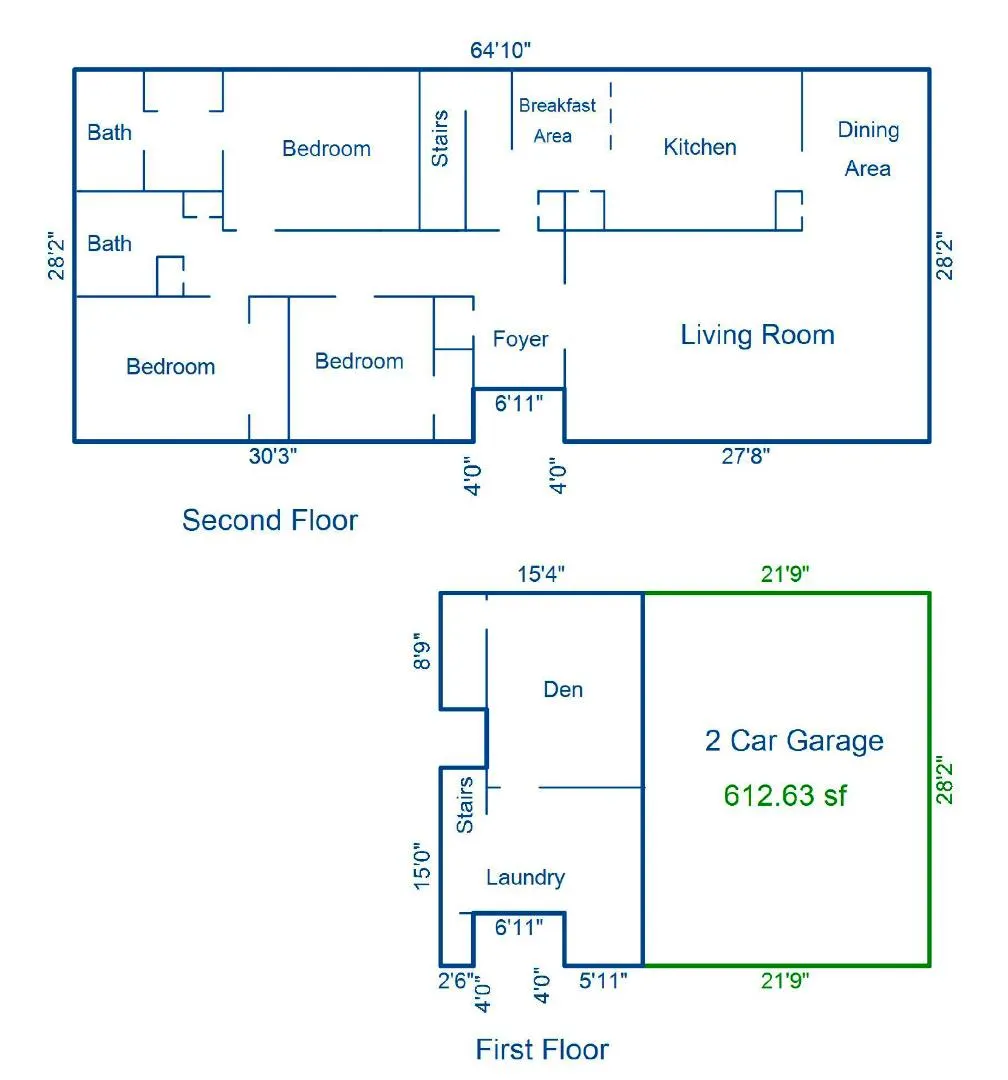
- Bedrooms4
- Full Bathrooms2
- Half Bathrooms0
- Sqr Footage2187
Data Source:
MLSListings Inc.
Property Description
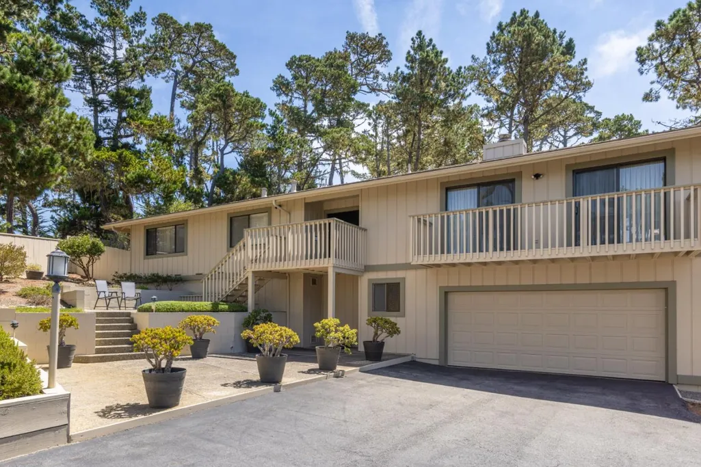
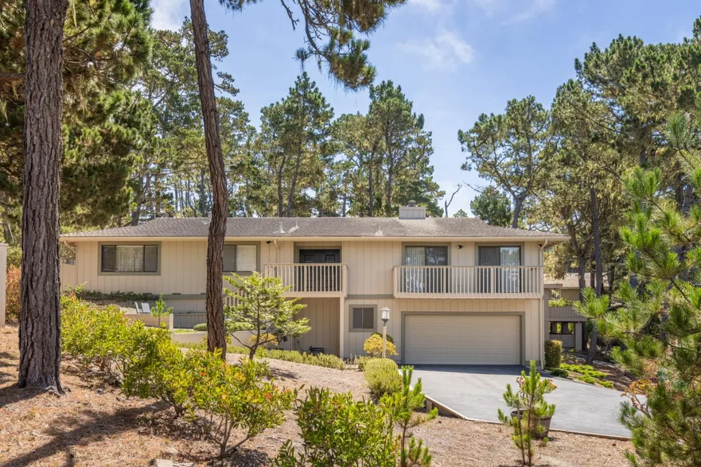
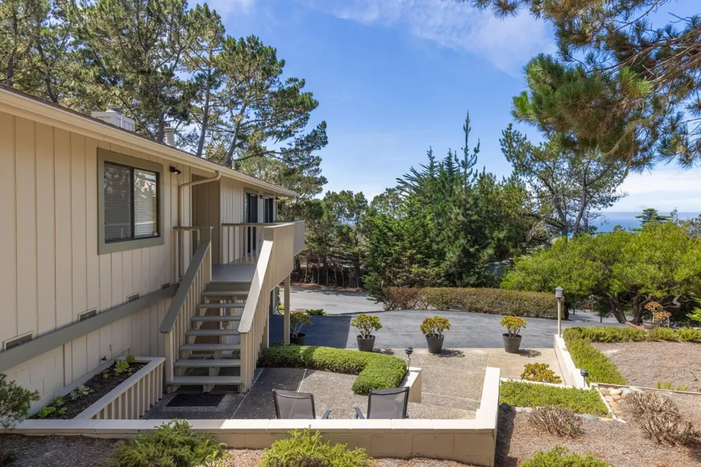
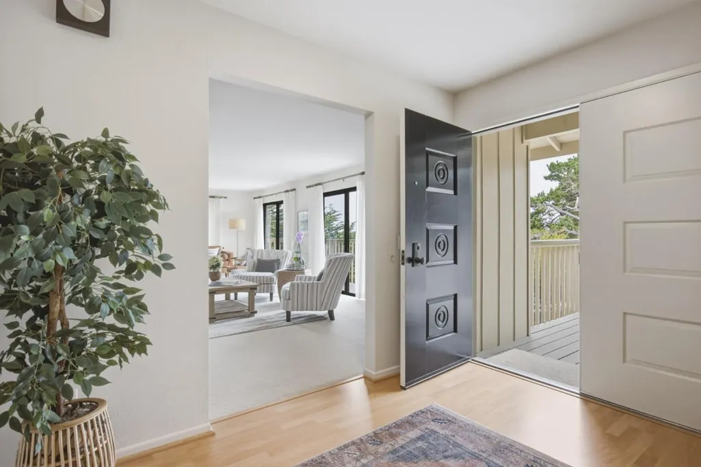
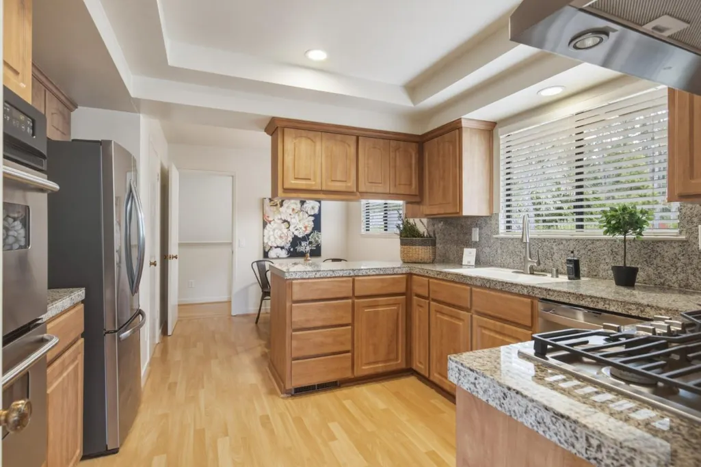
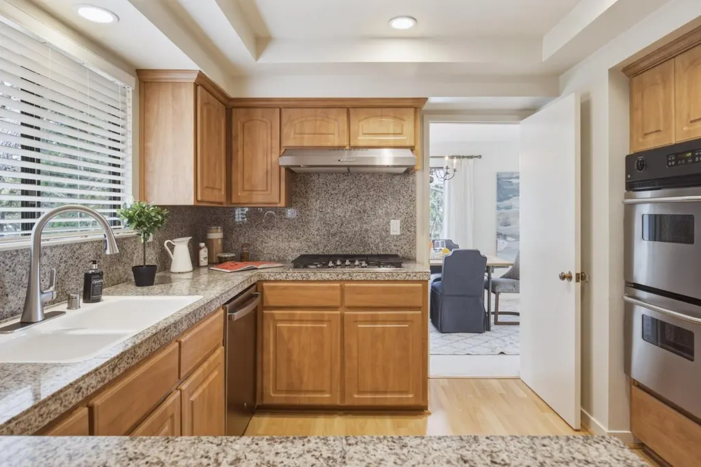
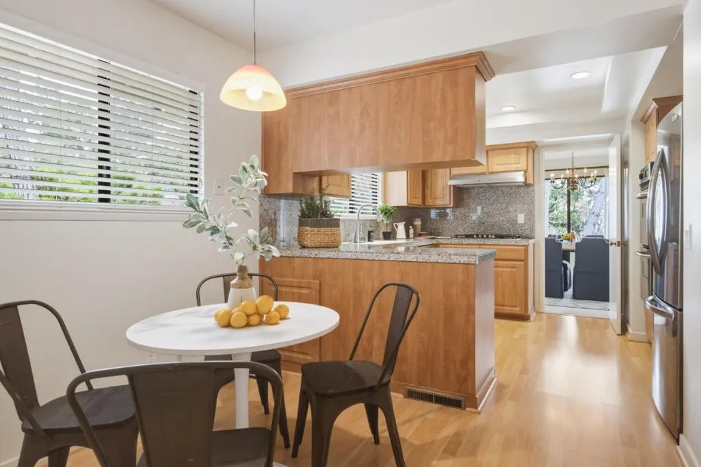
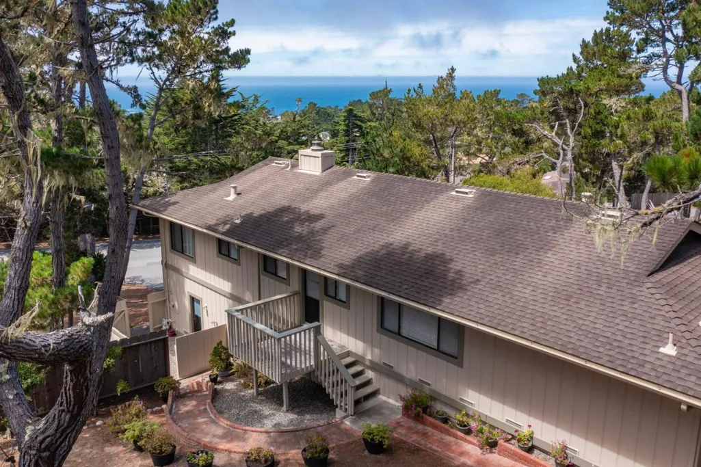
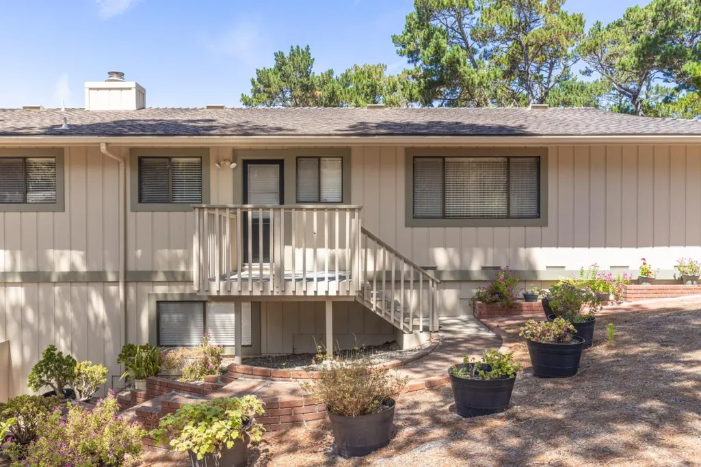
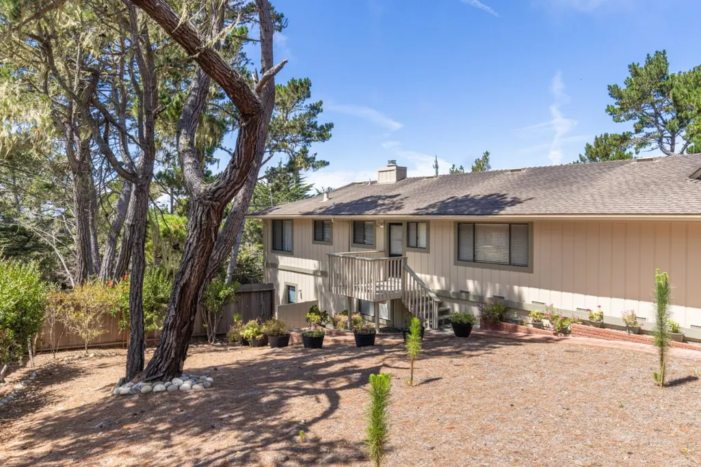
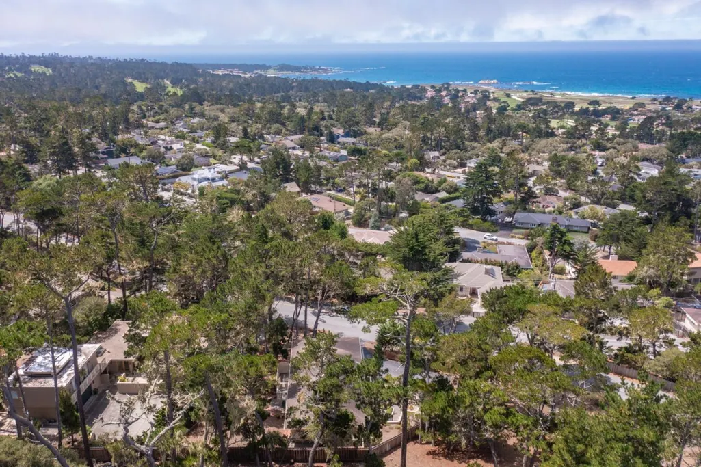
Offered for the first time in over 50 years, this Pebble Beach home has remained in the same family since it was built in 1973. Set in a peaceful, convenient location, the property enjoys tree top views stretching from Monterey Bay to Carmel Bay. Decades of thoughtful care show throughout: a 2010 roof, fresh exterior paint, and steady updates over the years. The kitchen offers granite tile counters and a one-year-old refrigerator; the home also features updated bathrooms, cedar-lined closets, a gas fireplace, and a classic wet bar. Move in as-is or reimagine it entirely, this meticulously maintained residence is a rare canvas in one of the Peninsula's most coveted settings, moments from world-class golf, dramatic coastline, and the shops and restaurants of Carmel-by-the-Sea.
| Price History | |
|---|---|
| 8/10/2026 | Listed $1,995,000 |
General Features
| Heating | Forced Air |
|---|---|
| Cooling | None |
| Utilities | Individual Electric Meters |
| Roof | Composition |
| Water | Individual Water Meter,Public |
| Fireplaces | Gas Burning,Living Room |
| Number of Garage Spaces | 2 |
| Construction Materials | Wood,Wood Frame |
| Energy Features | Energy Star Appliances |
| Additional Rooms | Formal Entry,Laundry Room |
| Year Built | 1973 |
| Age | 53 |
| Property Subtype | Single Family Home |
| Zoning Text | R1 |
| Amenities Misc. | Wet Bar |
| Building Type | Detached |
| Incorporated Y/N | Yes |
| County | Monterey |
| Property Type | Residential |
| Full Baths | 2 |
| Special Listing Conditions | Not Applicable |
| Status | Active |
| City | PEBBLE BEACH |
| MLS Area | Country Club East |
| Lot Size Units | Square Feet |
| Listing Agent State License | 01806907 |
| Virtual Tour | https://www.3037LopezRoad.com |
Interior Features
| Kitchen | Cooktop - Gas,Countertop - Ceramic,Countertop - Granite,Dishwasher,Garbage Disposal,Oven - Double,Refrigerator |
|---|---|
| Flooring | Carpet,Laminate |
| Family Room | No Family Room |
| Total Bedrooms | Ground Floor Bedroom |
| Dining Room | Breakfast Room,Dining Area,Eat in Kitchen |
| Bathroom | Double Sinks,Primary - Stall Shower(s),Shower and Tub,Solid Surface,Stall Shower,Updated Bath |
| Living SqFt | 2187 |
| Fireplace Y/N | Yes |
| Laundry Features | Tub / Sink,Washer / Dryer |
| Total Bedrooms | 4 |
Exterior Features
| Lot Description | Grade - Sloped Down,Views |
|---|---|
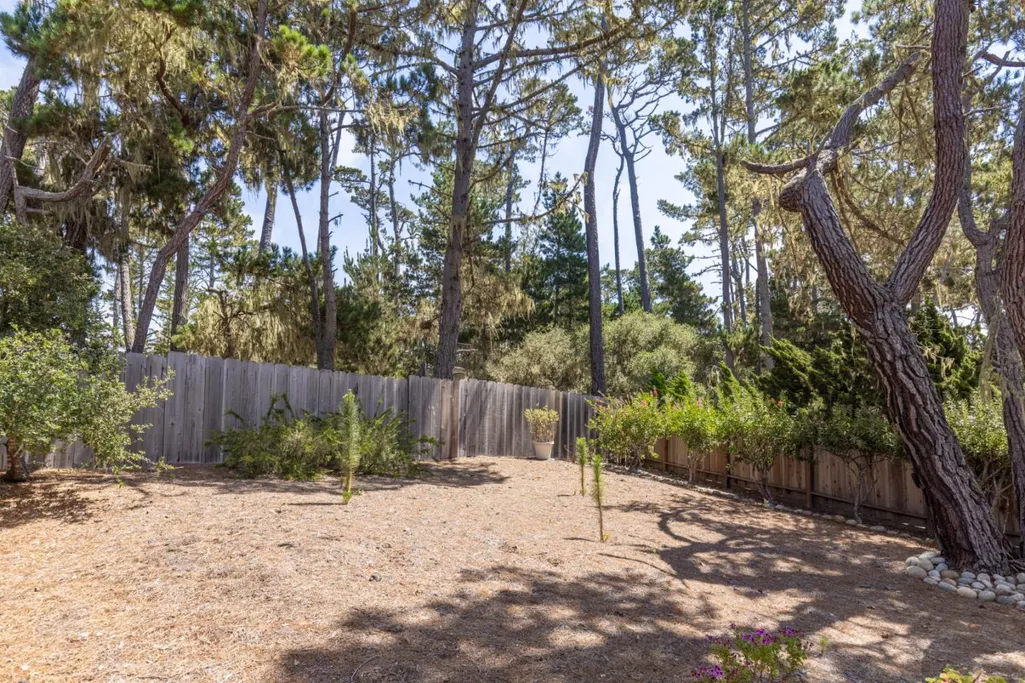
| Fencing | Fenced Back |
| Parking Features | Attached Garage |
| Horse Property | No |
| Lot Size Area | 13000.00 |
| Maximum Lot Size | 13000.00 |
| Yard/Grounds | Back Yard,Deck,Fenced |
| Sewer/Septic | Sewer Connected |
| Foundation Details | Concrete Perimeter and Slab |
| Building Area Total | 2187 |
Amenities
- Foreclosure
- Views
- Short Sale
- New Construction
- Adult 55+
- Lease To Own
- No HOA Fees
- Furnished
- Primary On Main
- Air Conditioning
- Seller Finance
- Green
- Fixer Upper
- Horse
- Golf
- Fireplace
- Deck
- Garage
- Basement
- Pool
Property vs Single Family Average in 93953
Price
Year Built
Visits
 Based on information from California Regional Multiple Listing Service, Inc. as of September 21, 2026 8:04 AM UTC This information is for your personal, non-commercial use and may not be used for any purpose other than to identify prospective properties you may be interested in purchasing. Display of MLS data is usually deemed reliable but is NOT guaranteed accurate by the MLS. Buyers are responsible for verifying the accuracy of all information and should investigate the data themselves or retain appropriate professionals. Information from sources other than the Listing Agent may have been included in the MLS data. Unless otherwise specified in writing, Broker/Agent has not and will not verify any information obtained from other sources. The Broker/Agent providing the information contained herein may or may not have been the Listing and/or Selling Agent.
 Last updated: September 21, 2026 7:57 AM UTC Property Information © 2026