











Address
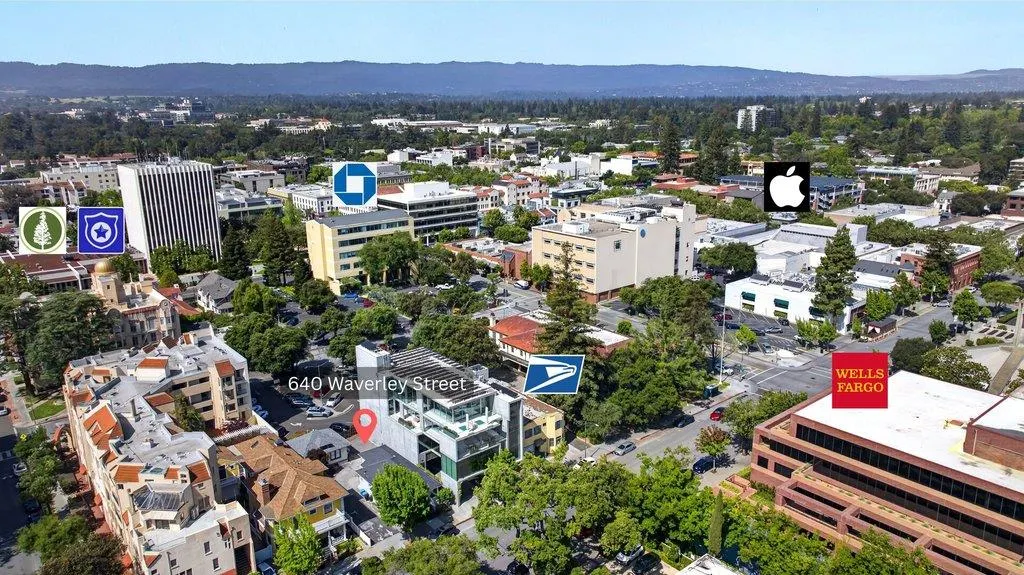
640 Waverley St, Palo Alto, CA
Price
$ 12,500,000
Property Attributes
- MLS#ML82057145
- TypeSingle Family
- Listing Status Active
- CountySANTA CLARA
- CityPalo Alto
- AreaDowntown Palo Alto
- Zip94301
- Style
- Year Built2026
- Price$ 12,500,000
- Bedrooms7
- Full Bathrooms6
- Half Bathrooms1
- Sqr Footage10603
Data Source:
MLSListings Inc.
Property Description
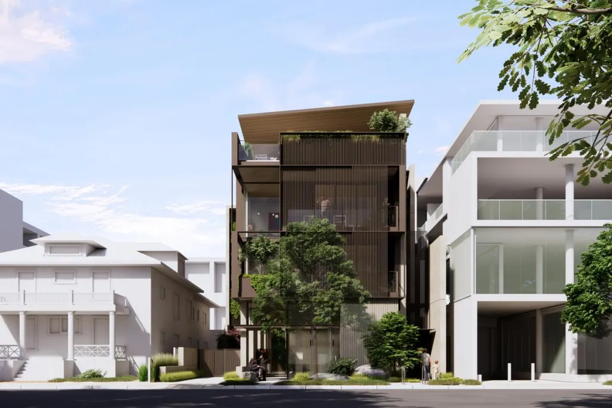
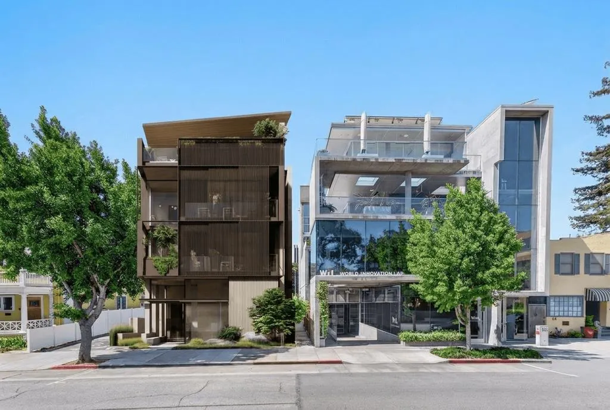
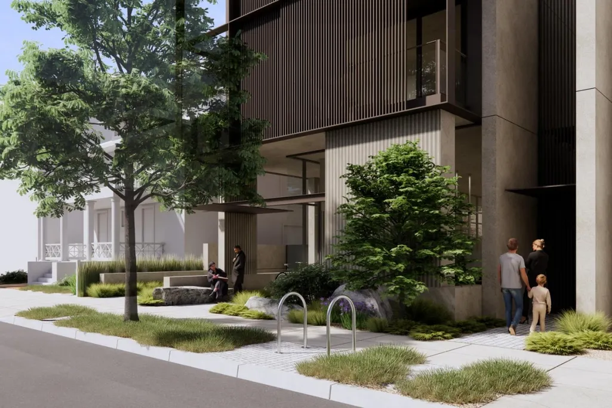
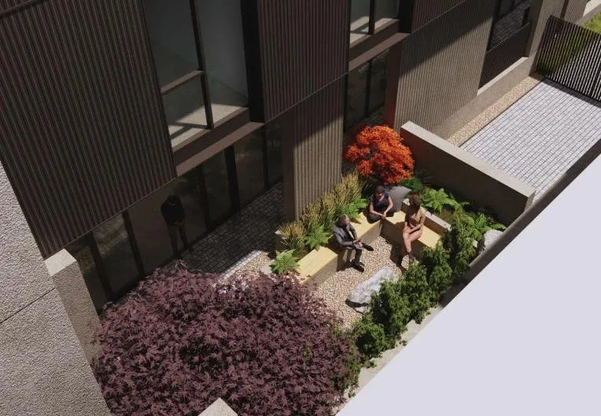
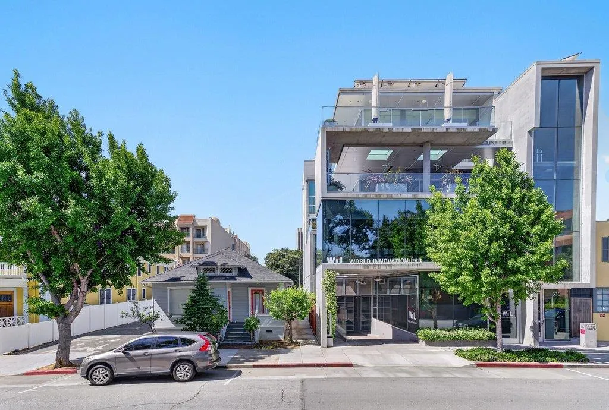
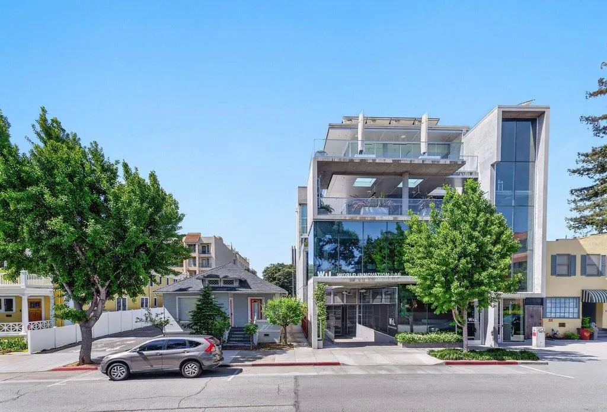
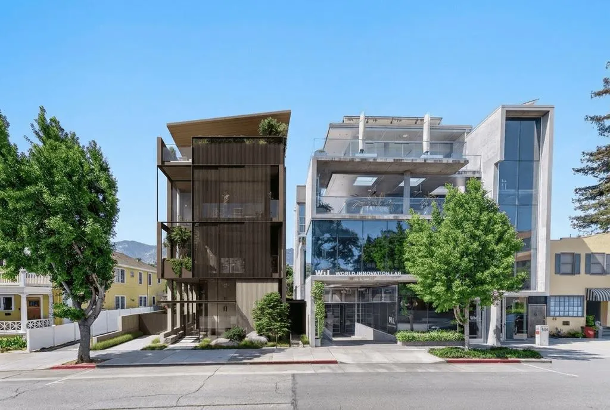
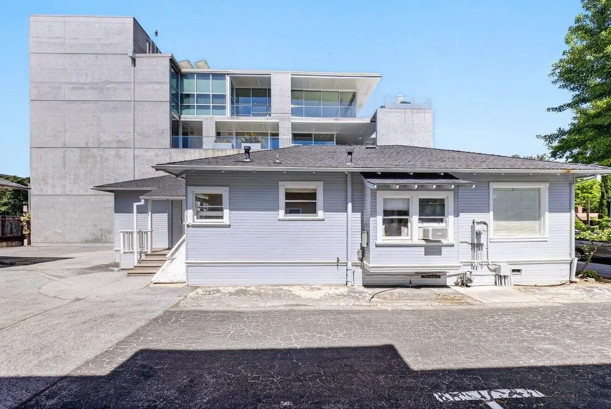
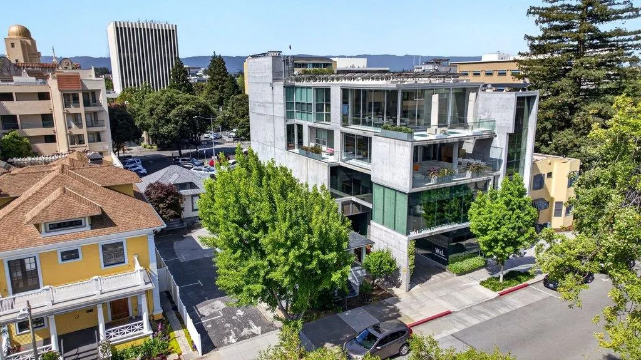
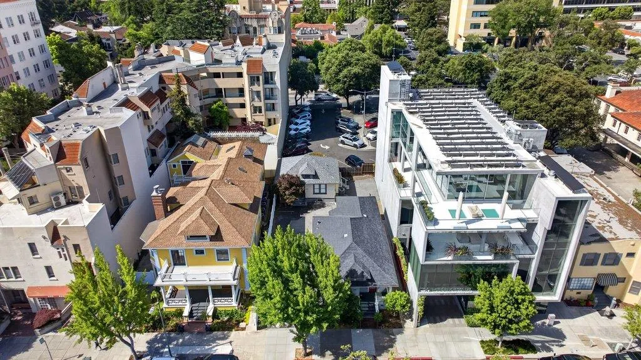
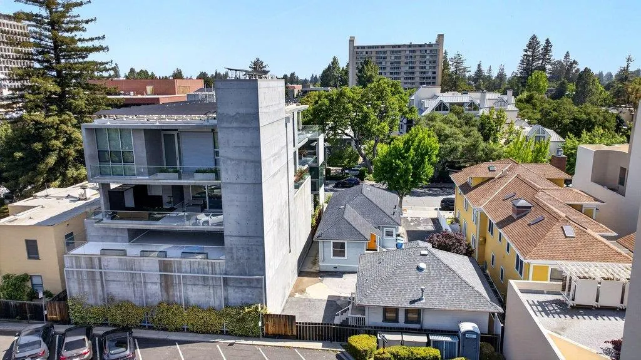
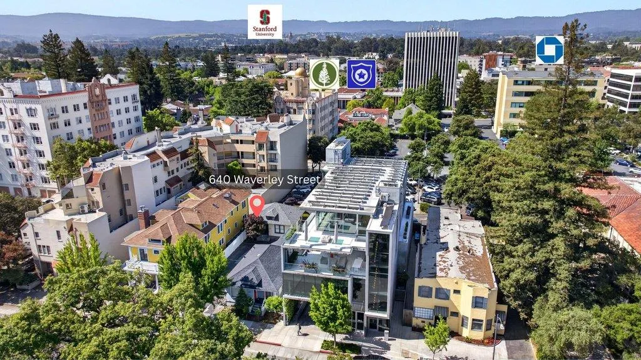
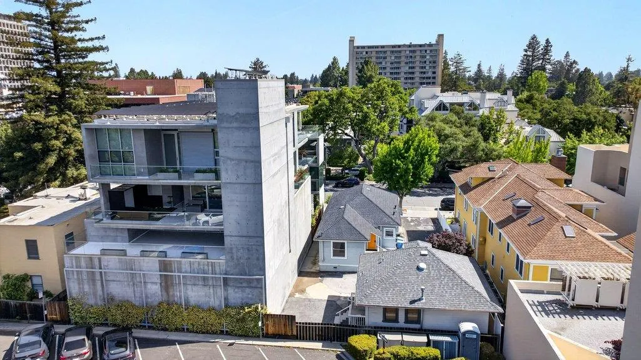
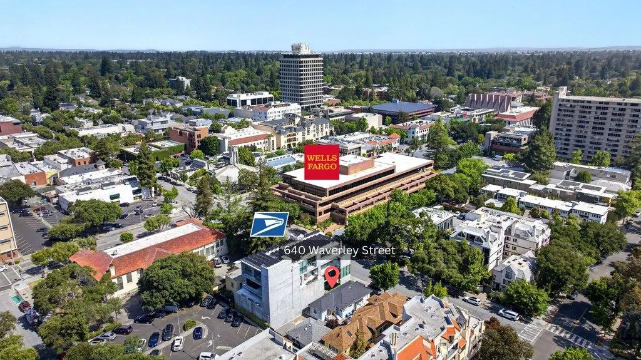
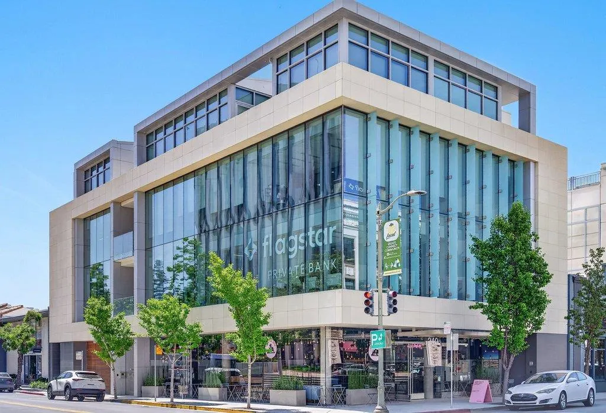
This world class offering presents a rare & prestigious opportunity to acquire a fully entitled mixed-use development totaling 17,616 sq. ft. in the heart of downtown Palo Alto...one of the most sought-after addresses in Silicon Valley. Approved through the City's rigorous Architectural Review Board process & supported by comprehensive technical studies, the project is positioned for immediate execution.The approved design features an elegant 4-story building integrating ~2,345 sq. ft. of premium office space +terraces w/ residences above, complemented by secure below-grade parking. Just steps from University Avenue & Caltrain, this development combines timeless architectural appeal with enduring location value, offering investors a balanced income profile and an exceptional long-term hold in one of the nation's most supply-constrained and resilient markets. 640 Waverley Street is a fully entitled, pre-construction mixed-use project. Designed by Birge Clark Award-winning architect Ken Hayes, the property features: Four luxury residential units totaling 10,602 sq. ft. with soaring 12-foot ceilings. Class A commercial office space of 2,369 sq. ft. A state-of-the-art 4,645 sq. ft. residential basement with 18-foot clearance and a concealed parking lift accommodating seven vehicles.
| Price History | |
|---|---|
| 8/10/2026 | Listed $12,500,000 |
General Features
| Heating | Central Forced Air |
|---|---|
| Cooling | Central AC |
| Utilities | Public Utilities |
| Roof | Other |
| Water | Individual Water Meter |
| Number of Garage Spaces | 7 |
| Year Built | 2026 |
| Property Subtype | Other Residential |
| ConstructionStatus | New-To Be Built |
| City Limits (Y/N) | Yes |
| Zoning Text | CDC |
| Incorporated Y/N | Yes |
| Accessibility | Elevator / Lift,Wheelchair Access |
| County | Santa Clara |
| Property Type | Residential |
| Full Baths | 6 |
| Special Listing Conditions | Not Applicable |
| Status | Active |
| City | PALO ALTO |
| MLS Area | Downtown Palo Alto |
| Lot Size Units | Square Feet |
| Listing Agent State License | 01211552 |
| Virtual Tour | https://player.vimeo.com/video/1192643528 |
| Virtual Tour | https://player.vimeo.com/video/1192643528 |
Interior Features
| Family Room | Other |
|---|---|
| Dining Room | Other |
| Living SqFt | 10603 |
| Half Baths | 1 |
| Total Bedrooms | 7 |
Exterior Features
| Parking Features | Attached Garage |
|---|---|
| Horse Property | No |
| Lot Size Area | 5250.00 |
| Maximum Lot Size | 5250.00 |
| Sewer/Septic | Sewer - Public |
| Foundation Details | Permanent |
| Building Area Total | 10603 |
Amenities
- Foreclosure
- Views
- Short Sale
- New Construction
- Adult 55+
- Lease To Own
- No HOA Fees
- Furnished
- Primary On Main
- Air Conditioning
- Seller Finance
- Green
- Fixer Upper
- Horse
- Golf
- Fireplace
- Deck
- Garage
- Basement
- Pool
Property vs Single Family Average in 94301
Price
Year Built
Visits
 Based on information from California Regional Multiple Listing Service, Inc. as of September 21, 2026 8:04 AM UTC This information is for your personal, non-commercial use and may not be used for any purpose other than to identify prospective properties you may be interested in purchasing. Display of MLS data is usually deemed reliable but is NOT guaranteed accurate by the MLS. Buyers are responsible for verifying the accuracy of all information and should investigate the data themselves or retain appropriate professionals. Information from sources other than the Listing Agent may have been included in the MLS data. Unless otherwise specified in writing, Broker/Agent has not and will not verify any information obtained from other sources. The Broker/Agent providing the information contained herein may or may not have been the Listing and/or Selling Agent.
 Last updated: September 21, 2026 7:57 AM UTC Property Information © 2026