
















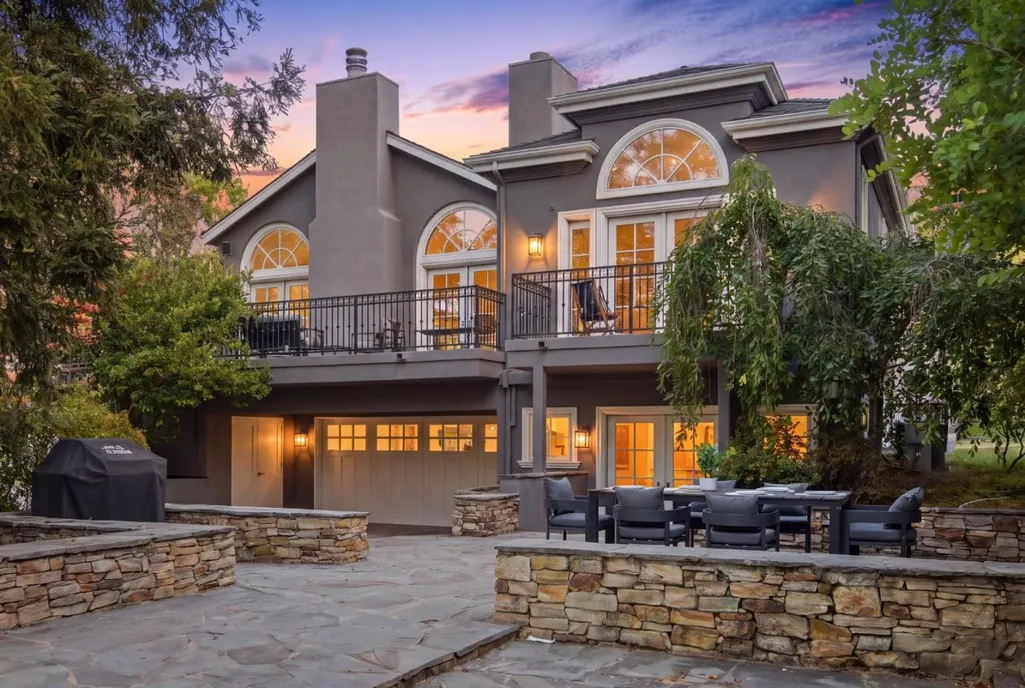
Address
2120 Stockbridge Ave, Woodside, CA
Price
$ 6,880,000
Property Attributes
- MLS#ML82056698
- TypeSingle Family
- Listing Status Active
- CountySAN MATEO
- CityWoodside
- AreaWoodside Heights
- Zip94062
- Style
- Year Built2003
- Price$ 6,880,000
- Bedrooms5
- Full Bathrooms3
- Half Bathrooms1
- Sqr Footage4470
Data Source:
MLSListings Inc.
Property Description
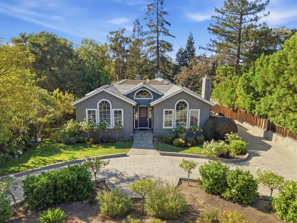
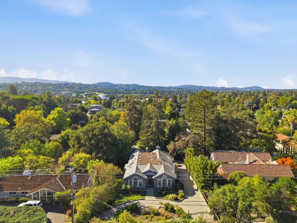
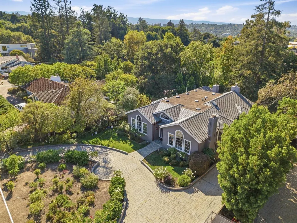
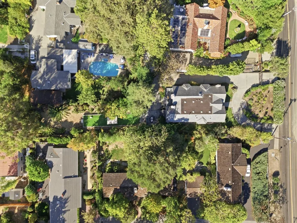
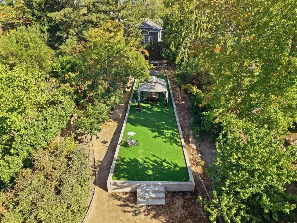
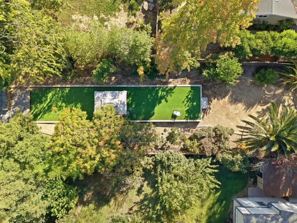
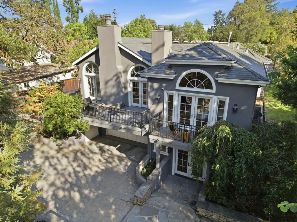
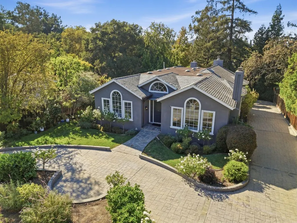
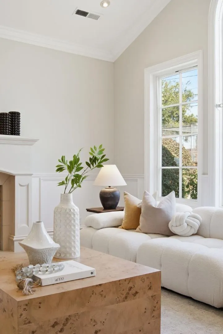
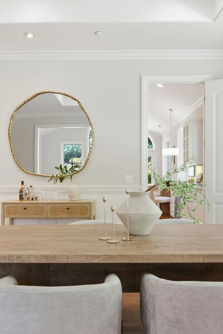
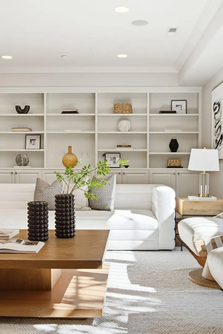
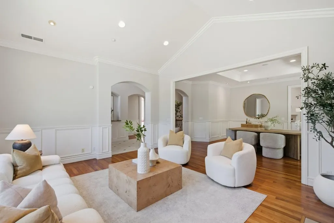
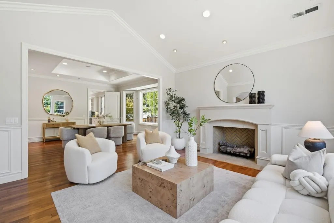
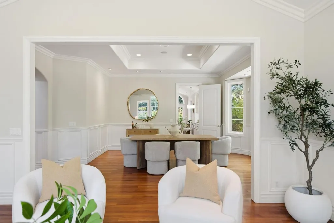
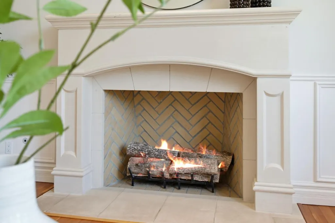
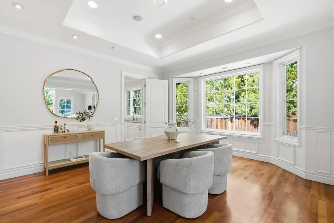
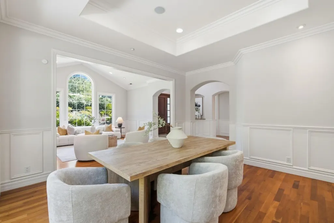
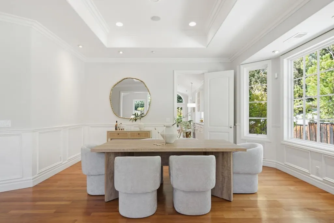
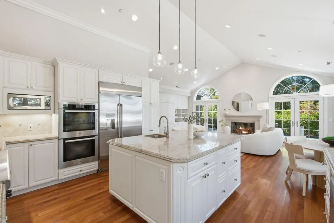
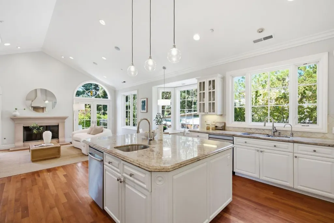
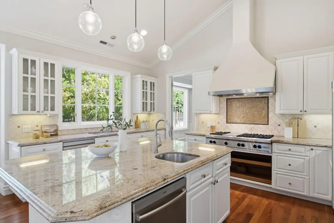
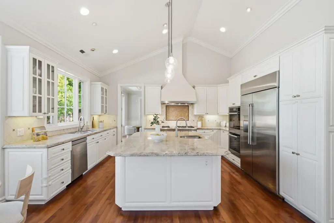
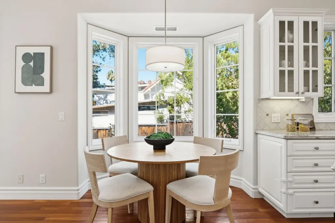
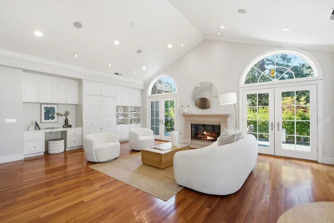
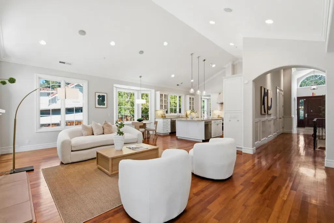
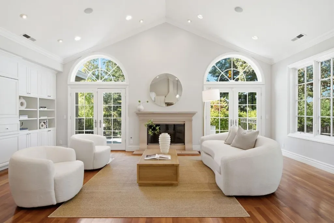
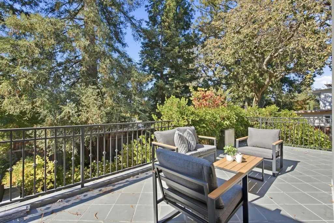
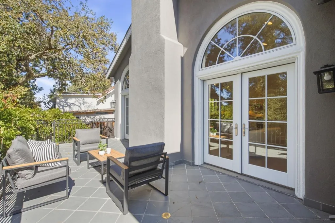
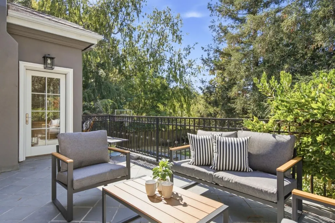
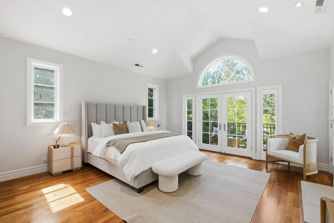
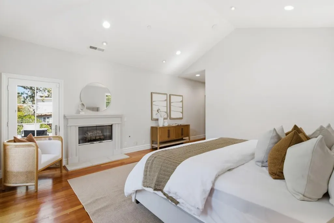
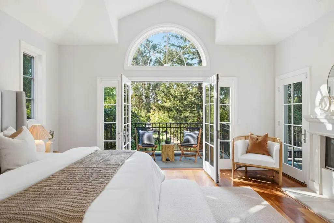
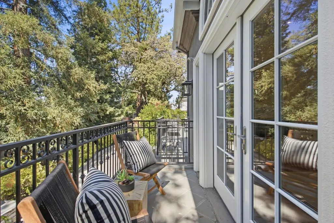
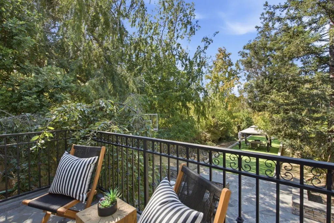
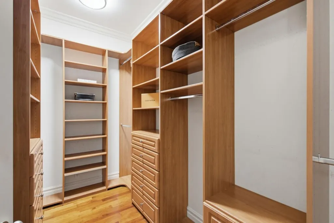
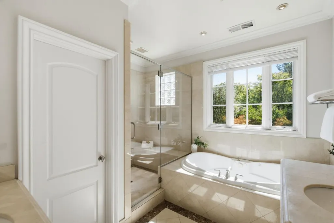
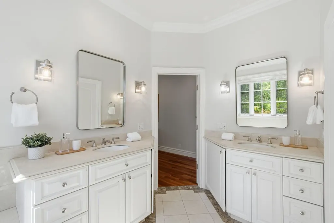
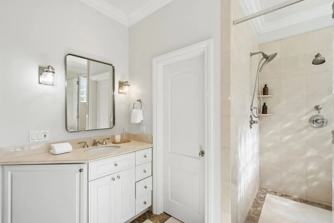
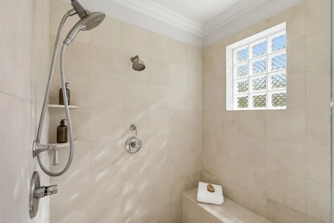
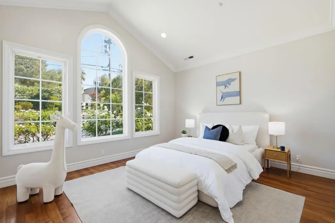
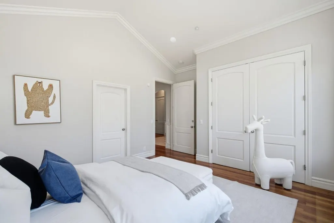
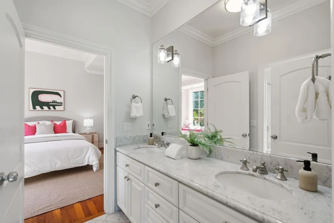
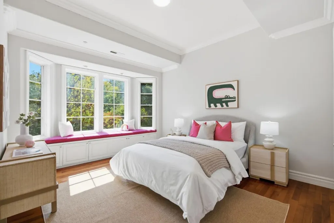
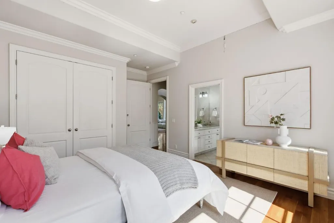
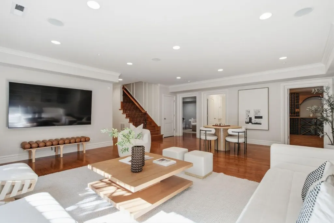
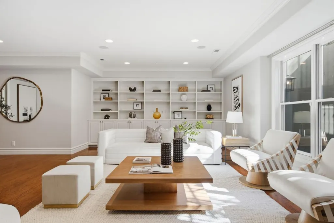
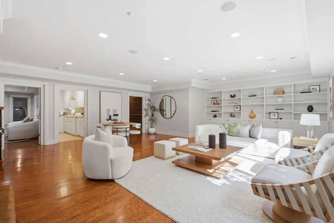
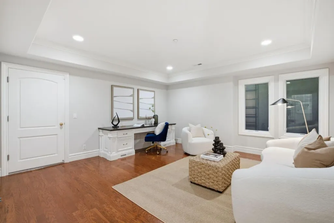
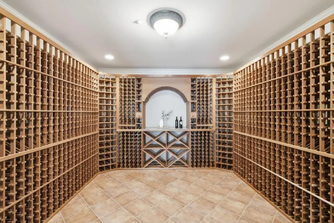
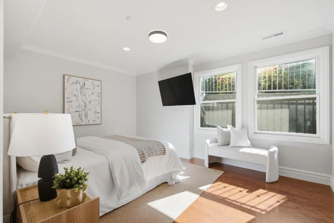
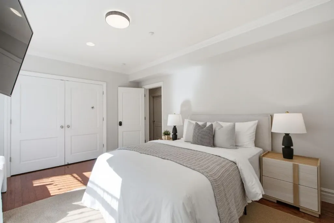
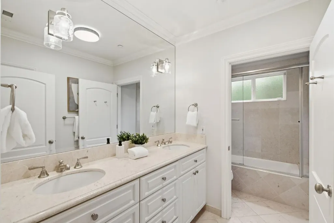
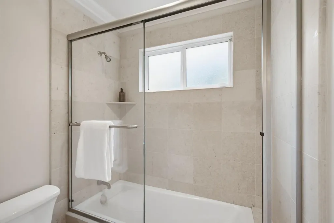
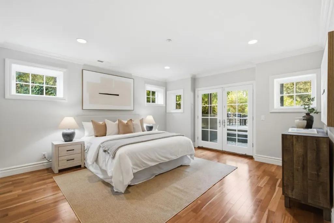
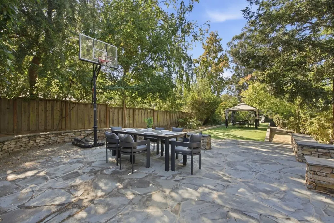
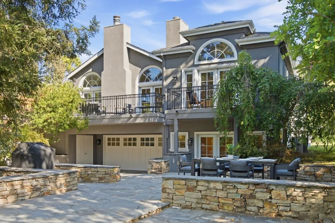
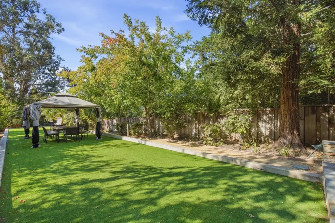
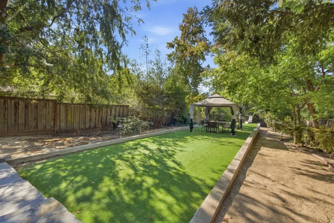
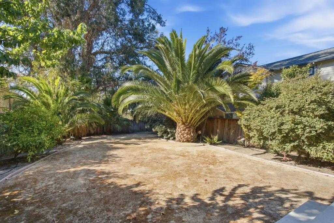
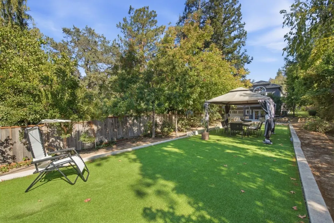
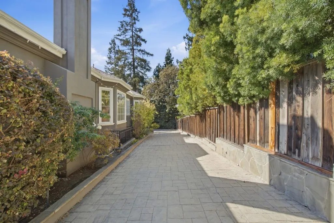
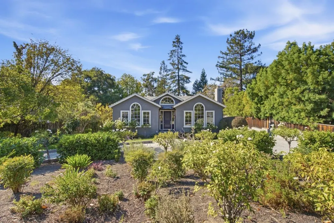
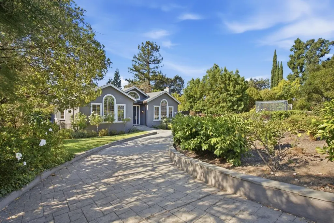
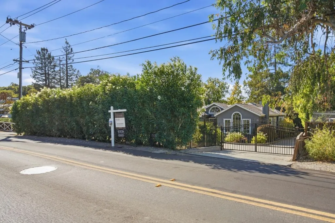
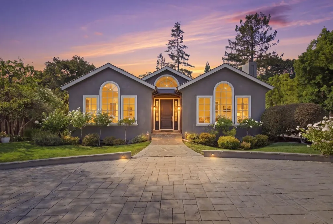
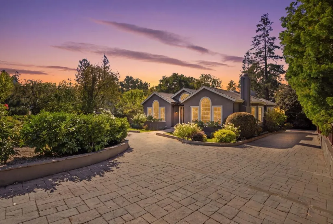
Elegant Woodside living in an exceptionally spacious and versatile 5-bedroom, 3.5-bath residence bordering Atherton. A gracious formal entry opens to the inviting living room with a fireplace and adjoining formal dining room, creating an ideal setting for entertaining. The gourmet eat-in kitchen features a generous center island, breakfast bar, premium appliances, and abundant workspace, and opens to a spectacular family room with soaring vaulted ceilings and a second fireplace. Three bedrooms are located on the main level, including a luxurious primary suite with a private fireplace, a walk-in closet, and a beautifully appointed en-suite bath with dual vanities. The lower level offers two additional bedrooms, a large recreation room, a wine cellar and tasting room, and a flexible exercise space. Beautifully landscaped grounds extend the living experience outdoors, with a sprawling lot, an inviting patio, and a BBQ area, perfect for relaxed gatherings and outdoor entertaining. This exceptional residence offers a rare combination of elegance, scale, versatility, and indoor-outdoor living. Welcome Home!
| Price History | |
|---|---|
| 9/5/2026 | Listed $6,880,000 |
General Features
| Heating | Central Forced Air |
|---|---|
| Cooling | Central AC |
| Utilities | Public Utilities |
| Roof | Composition |
| Water | Public |
| Fireplaces | Family Room,Living Room,Primary Bedroom |
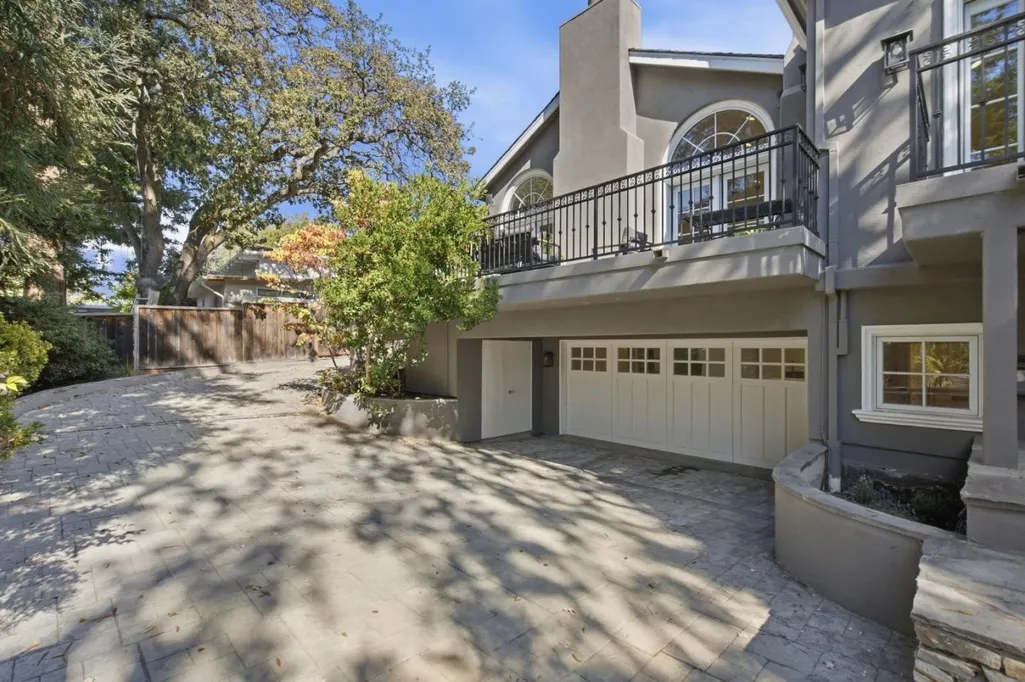
| Number of Garage Spaces | 2 |
| Additional Rooms | Recreation Room |
| Year Built | 2003 |
| Age | 23 |
| Property Subtype | Single Family Home |
| Zoning Text | R10010 |
| Building Type | Detached |
| County | San Mateo |
| Property Type | Residential |
| Full Baths | 3 |
| Special Listing Conditions | Not Applicable |
| Status | Active |
| City | WOODSIDE |
| MLS Area | Woodside Heights |
| Lot Size Units | Square Feet |
| Listing Agent State License | 00924019 |
Interior Features
| Kitchen | 220 Volt Outlet,Cooktop - Gas,Countertop - Other,Dishwasher,Island with Sink,Microwave,Oven - Double,Refrigerator |
|---|---|
| Flooring | Carpet,Hardwood |
| Family Room | Kitchen / Family Room Combo,Separate Family Room |
| Dining Room | Breakfast Bar,Eat in Kitchen,Formal Dining Room |
| Living SqFt | 4470 |
| Fireplace Y/N | Yes |
| Half Baths | 1 |
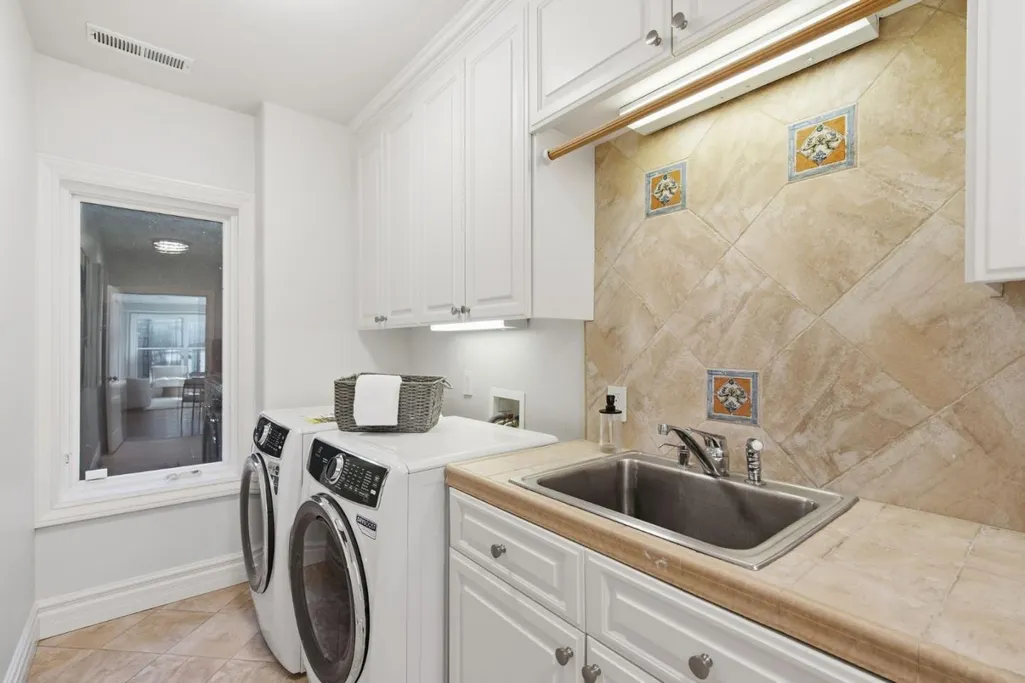
| Laundry Features | Inside,Washer / Dryer |
| Total Bedrooms | 5 |
Exterior Features
| Lot Description | Grade - Level |
|---|---|
| Fencing | Complete Perimeter |
| Parking Features | Attached Garage,Gate / Door Opener |
| Horse Property | No |
| Parking Spaces | 4 |
| Lot Size Area | 18414.00 |
| Maximum Lot Size | 18414.00 |
| Sewer/Septic | Sewer - Public |
| Foundation Details | Concrete Perimeter |
| Building Area Total | 4470 |
Amenities
- Foreclosure
- Views
- Short Sale
- New Construction
- Adult 55+
- Lease To Own
- No HOA Fees
- Furnished
- Primary On Main
- Air Conditioning
- Seller Finance
- Green
- Fixer Upper
- Horse
- Golf
- Fireplace
- Deck
- Garage
- Basement
- Pool
Property vs Single Family Average in 94062
Price
Year Built
Visits
 Based on information from California Regional Multiple Listing Service, Inc. as of September 21, 2026 8:04 AM UTC This information is for your personal, non-commercial use and may not be used for any purpose other than to identify prospective properties you may be interested in purchasing. Display of MLS data is usually deemed reliable but is NOT guaranteed accurate by the MLS. Buyers are responsible for verifying the accuracy of all information and should investigate the data themselves or retain appropriate professionals. Information from sources other than the Listing Agent may have been included in the MLS data. Unless otherwise specified in writing, Broker/Agent has not and will not verify any information obtained from other sources. The Broker/Agent providing the information contained herein may or may not have been the Listing and/or Selling Agent.
 Last updated: September 21, 2026 7:57 AM UTC Property Information © 2026