
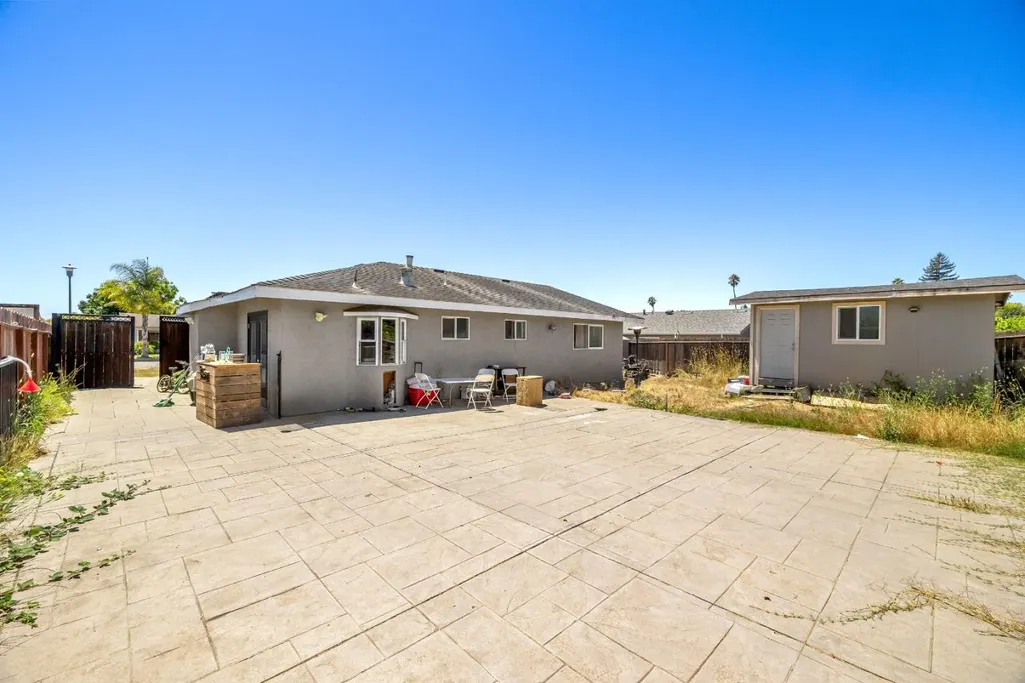
Address
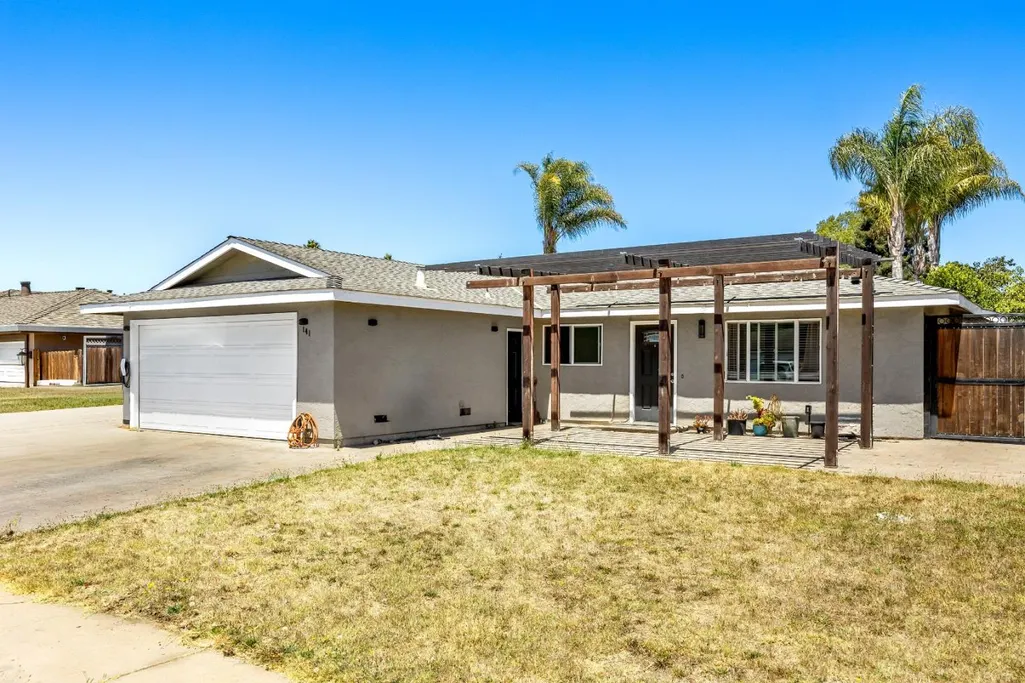
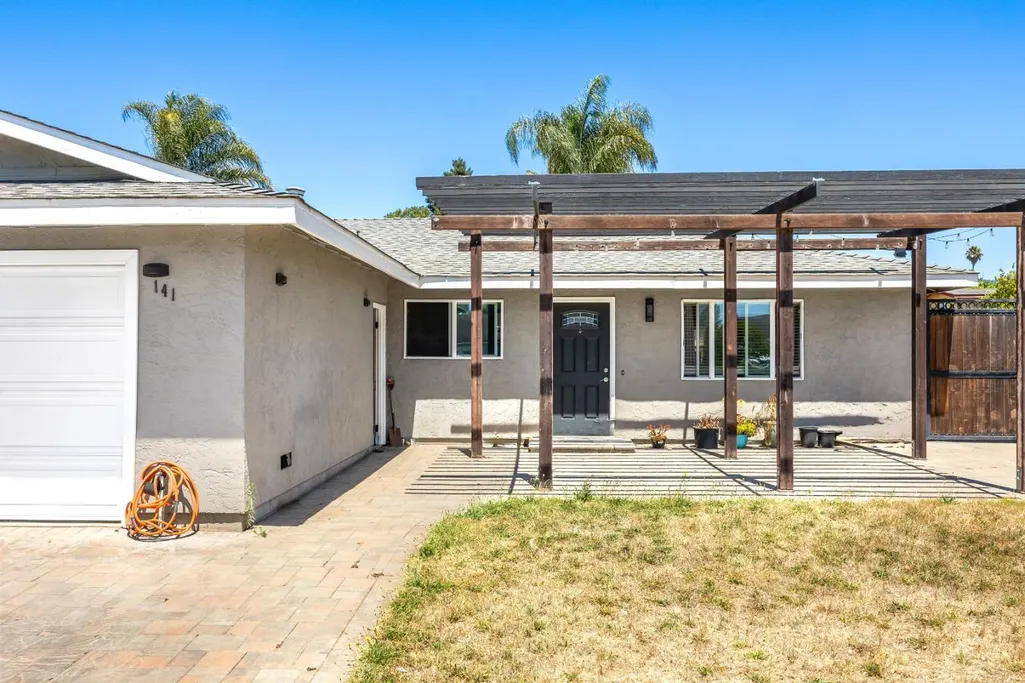
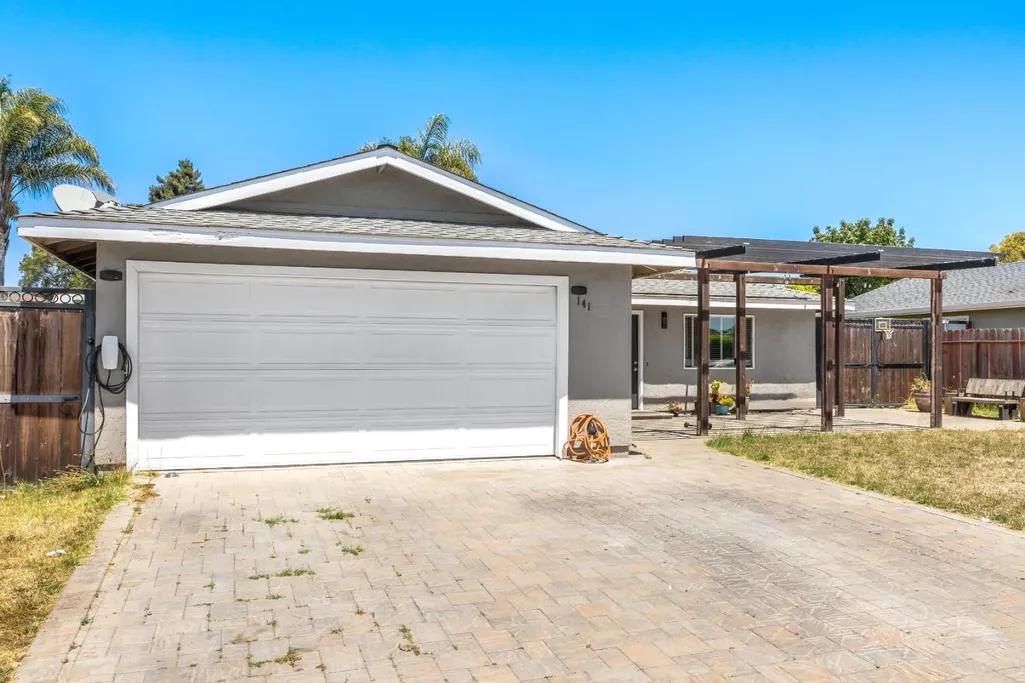
141 Trinity Ave, Watsonville, CA
Price
$ 750,000
Property Attributes
- MLS#ML82054388
- TypeSingle Family
- Listing Status Active
- CountySANTA CRUZ
- CityWatsonville
- AreaAmesti - Green Valley Road
- Zip95076
- Style
- Year Built1973
- Price$ 750,000
- Bedrooms3
- Full Bathrooms2
- Half Bathrooms0
- Sqr Footage1120
Data Source:
MLSListings Inc.
Property Description
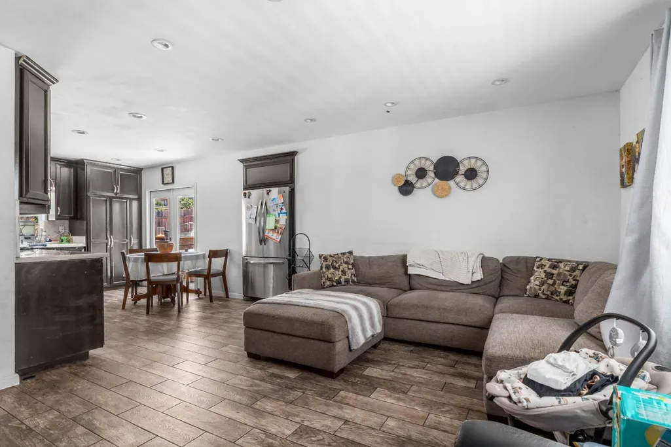
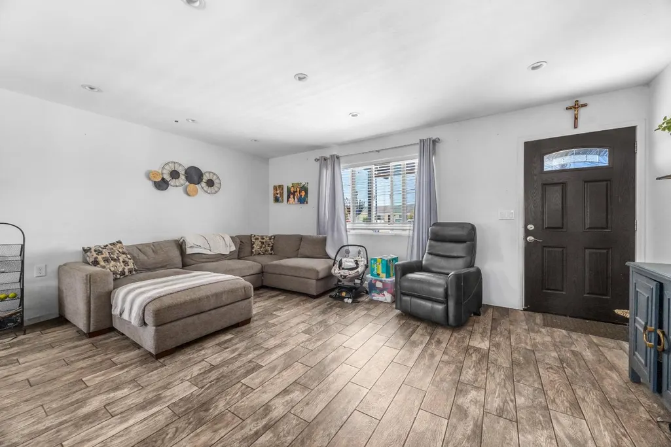
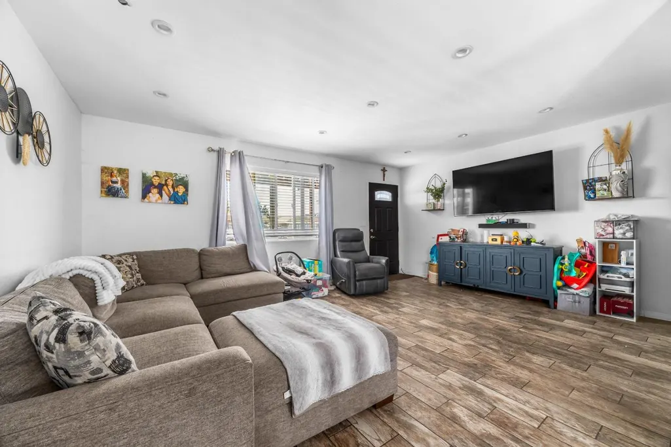
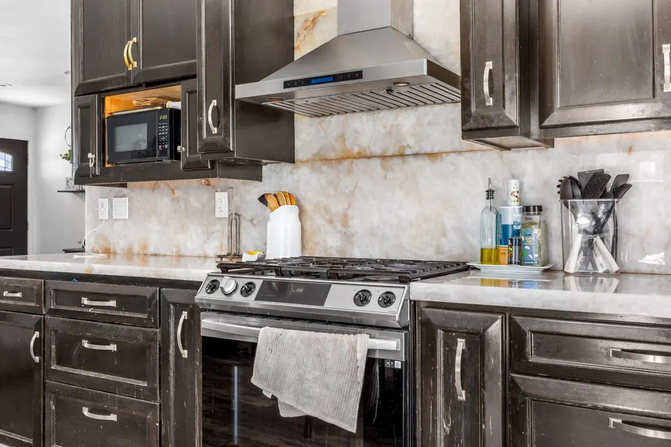
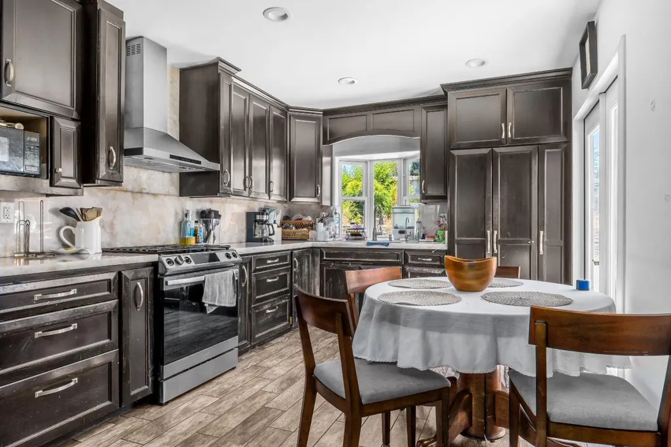
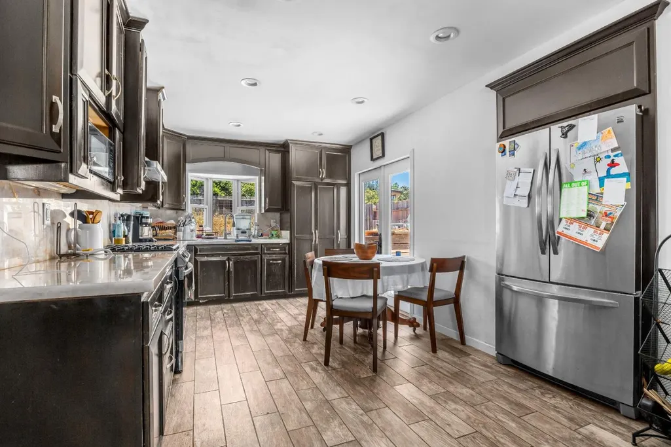
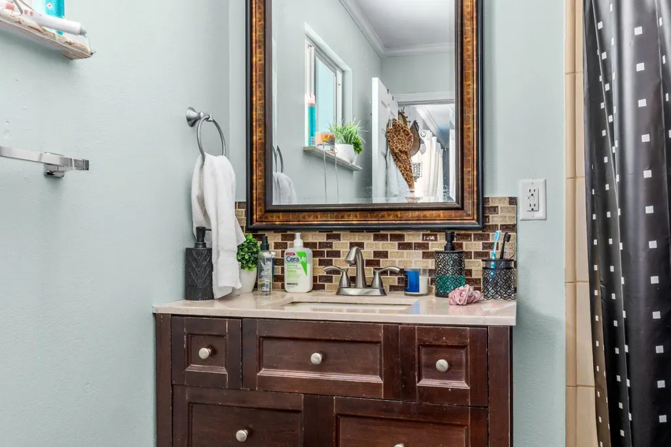
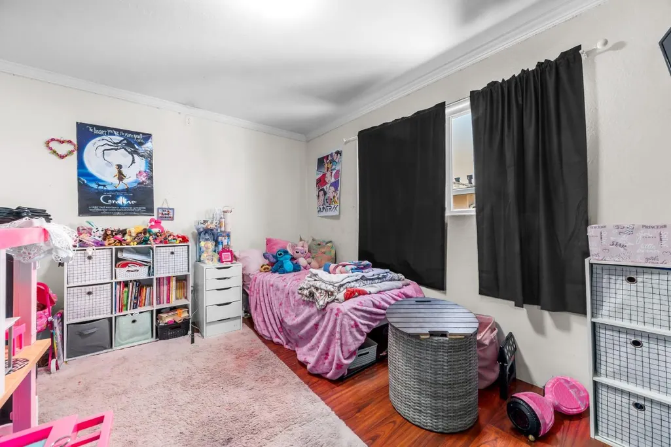
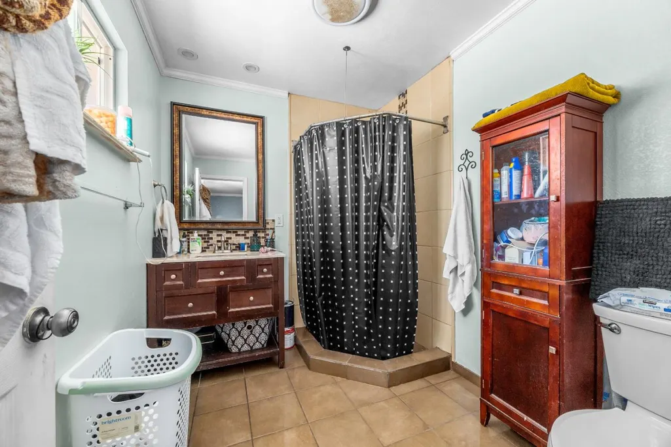
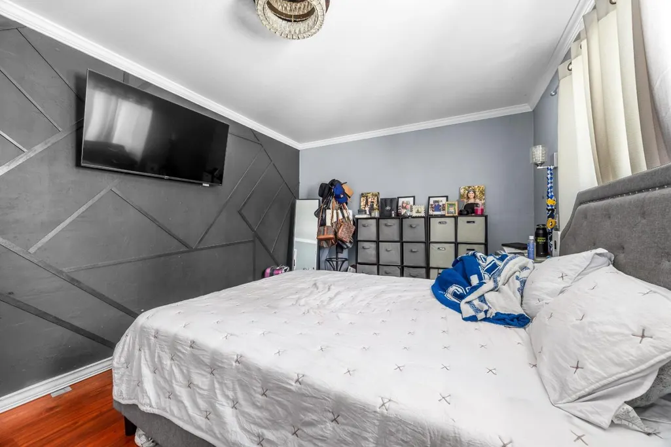
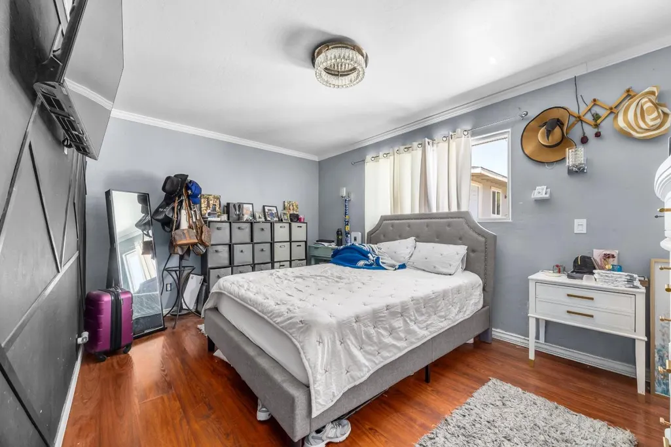
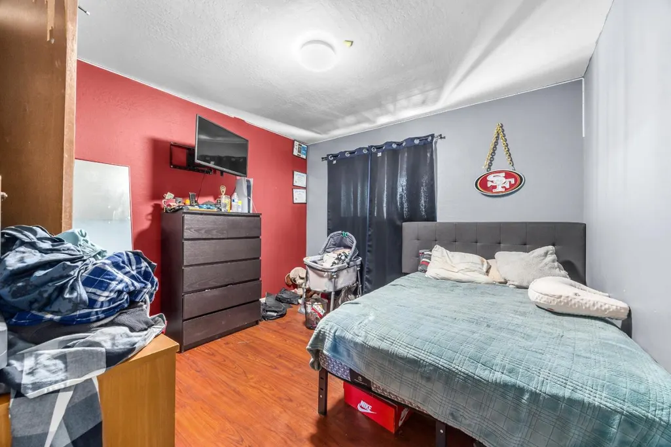
Located in Watsonville, this home offers 3 bedrooms and 2 full bathrooms within 1,120 square feet. The primary bedroom and an additional bedroom are conveniently situated on the ground floor, featuring a walk-in closet. The kitchen includes a gas oven and a trash compactor, with an eat-in area that blends into the family room for an open living space. Hardwood flooring extends throughout the main areas. Bathrooms include updated features such as a bidet, stall shower in the primary bath, and a tub. Central forced air heating and central AC provide year-round comfort. Laundry facilities with washer and dryer hookups are located in the garage, which also offers 2 parking spaces and a level 2 electric vehicle charger. The property is within the Pajaro Valley Unified elementary school district. Additional amenities include a video/audio system for home entertainment.
| Price History | |
|---|---|
| 8/10/2026 | Listed $750,000 |
General Features
| Heating | Central Forced Air |
|---|---|
| Cooling | Central AC |
| Utilities | Individual Electric Meters,Individual Gas Meters,Public Utilities |
| Roof | Shingle |
| Water | Public |
| Fireplaces | Family Room |
| Number of Garage Spaces | 2 |
| Year Built | 1973 |
| Age | 53 |
| Property Subtype | Single Family Home |
| City Limits (Y/N) | Yes |
| Zoning Text | R-1-6 |
| Amenities Misc. | Video / Audio System |
| Building Type | Detached |
| Accessibility | Bathroom Features,Parking |
| County | Santa Cruz |
| Property Type | Residential |
| Full Baths | 2 |
| Special Listing Conditions | Not Applicable |
| Status | Active |
| City | WATSONVILLE |
| MLS Area | Amesti / Green Valley Road |
| Lot Size Units | Square Feet |
| Listing Agent State License | 02243008 |
Interior Features
| Kitchen | Oven - Gas,Trash Compactor |
|---|---|
| Flooring | Hardwood |
| Family Room | Kitchen / Family Room Combo |
| Total Bedrooms | More than One Bedroom on Ground Floor,Primary Bedroom on Ground Floor,Walk-in Closet |
| Dining Room | Dining Area in Family Room,Dining Area in Living Room,Eat in Kitchen,No Formal Dining Room |
| Bathroom | Bidet,Primary - Stall Shower(s),Tub,Updated Bath |
| Living SqFt | 1120 |
| Fireplace Y/N | Yes |
| Laundry Features | Dryer,Electricity Hookup (110V),In Garage,Washer / Dryer |
| Total Bedrooms | 3 |
Exterior Features
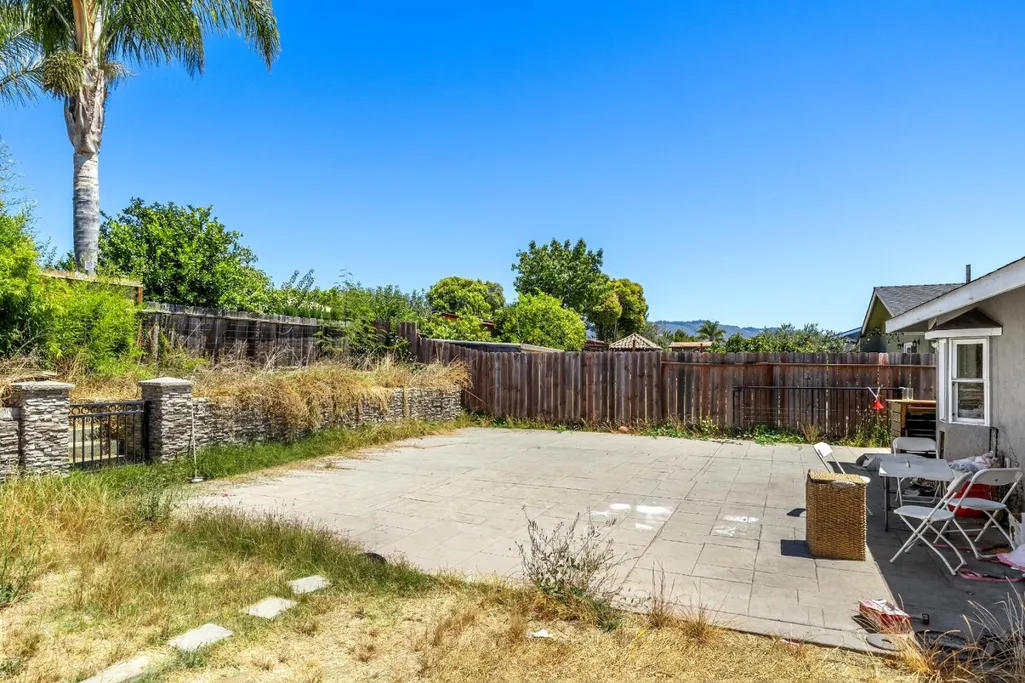
| Lot Description | Grade - Level |
|---|---|
| Fencing | Complete Perimeter |
| Parking Features | Attached Garage,Drive Through,On Street |
| Horse Property | No |
| Lot Size Area | 7267.00 |
| Maximum Lot Size | 7267.00 |
| Sewer/Septic | Community Sewer / Septic |
| Foundation Details | Concrete Slab |
| Building Area Total | 1120 |
Amenities
- Foreclosure
- Views
- Short Sale
- New Construction
- Adult 55+
- Lease To Own
- No HOA Fees
- Furnished
- Primary On Main
- Air Conditioning
- Seller Finance
- Green
- Fixer Upper
- Horse
- Golf
- Fireplace
- Deck
- Garage
- Basement
- Pool
Property vs Single Family Average in 95076
Price
Year Built
Visits
 Based on information from California Regional Multiple Listing Service, Inc. as of September 22, 2026 8:13 AM UTC This information is for your personal, non-commercial use and may not be used for any purpose other than to identify prospective properties you may be interested in purchasing. Display of MLS data is usually deemed reliable but is NOT guaranteed accurate by the MLS. Buyers are responsible for verifying the accuracy of all information and should investigate the data themselves or retain appropriate professionals. Information from sources other than the Listing Agent may have been included in the MLS data. Unless otherwise specified in writing, Broker/Agent has not and will not verify any information obtained from other sources. The Broker/Agent providing the information contained herein may or may not have been the Listing and/or Selling Agent.
 Last updated: September 22, 2026 7:54 AM UTC Property Information © 2026