
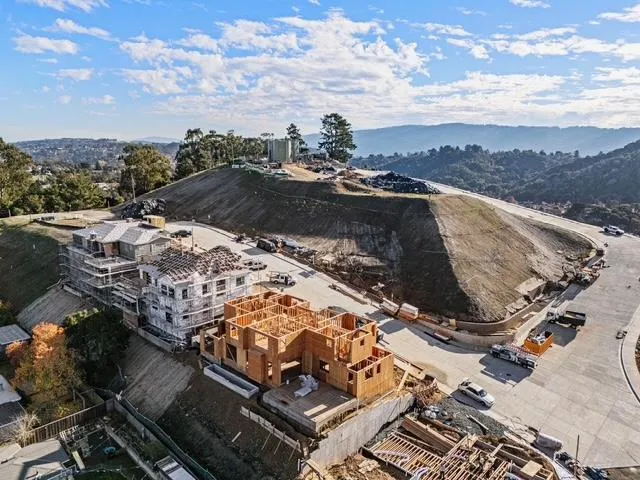
Water Views - New Construction - Eco Friendly

Address
9 Bel Aire, San Mateo, CA
Price
$ 5,595,000
Property Attributes
- MLS#ML82050205
- TypeSingle Family
- Listing Status Active
- CountySAN MATEO
- CitySan Mateo
- AreaBaywood Park Etc.
- Zip94402
- StyleCraftsman,Custom
- Year Built2026
- Price$ 5,595,000
- Bedrooms4
- Full Bathrooms4
- Half Bathrooms1
- Sqr Footage3908
Data Source:
MLSListings Inc.
Property Description
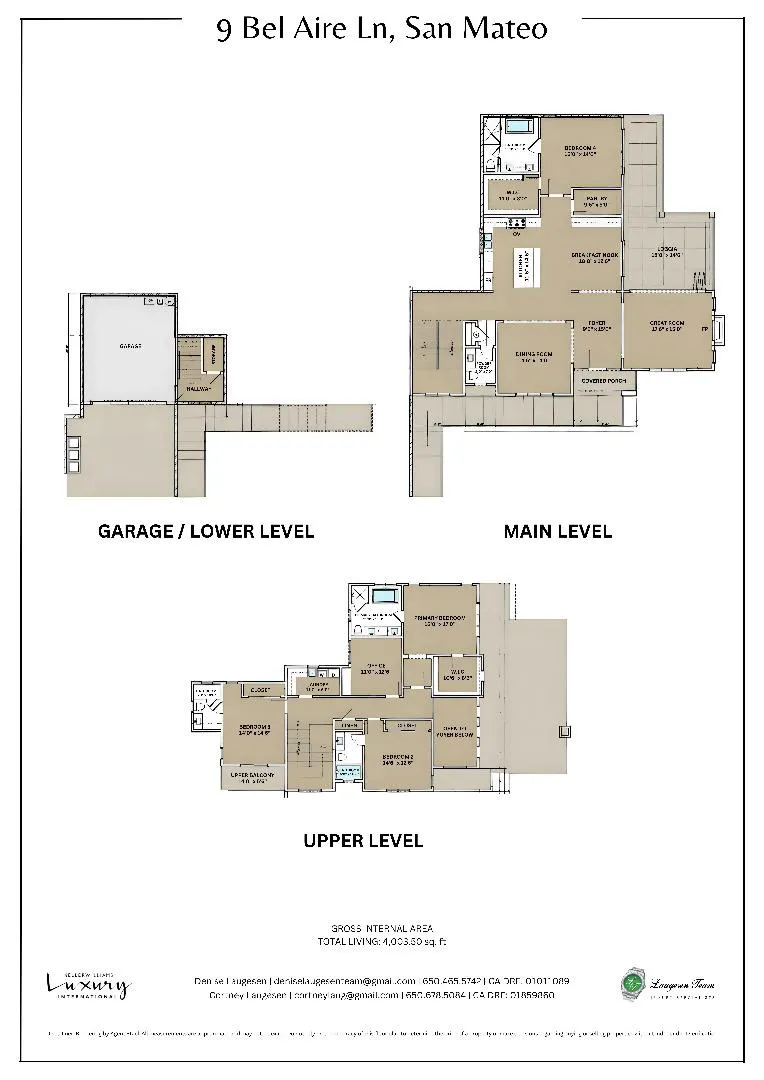
Welcome to 9 Bel Aire Lane, a rare opportunity to won one of the premier residences within Bel Aire Heights, an exclusive new construction community of just 19 custom-built luxury homes. Perfectly positioned to capture breathtaking, unobstructed water and some San Francisco views, this exceptional residence offers approximately 3908 sq ft of thoughtfully designed living space on an expansive 9500 sq ft lot. Designed for today's luxury lifestyle, the home features four spacious ensuite bedrooms, a private office, and spectacular indoor-outdoor living spaces. The chef's kitchen is a true showpiece, appointed with custom cabinetry, premium Thermador appliances, built in latte machine, wine refrigerator, and an oversized island, ideal for gathering and entertaining. Walls of glass frame the stunning views and open to an expansive deck, creating a seamless connection between the elegant interior and the spectacular natural surroundings. Designer-selected finishes, sophisticated details, and impeccable craftsmanship are showcased throughout the home, elevating every space and timeless style and comfort. Located within one of San Mateo's most sought-after luxury communities, 9 Bel Aire offers a rare combination of new construction, panoramic views, and exceptional quality.
| Price History | |
|---|---|
| 6/8/2026 | Listed $5,595,000 |
General Features
| Heating | Fireplace,Heat Pump,Heating - 2+ Zones |
|---|---|
| Cooling | Central AC |
| Utilities | Individual Electric Meters,Individual Gas Meters,Public Utilities |
| Roof | Metal |
| Water | Individual Water Meter |
| Fireplaces | Family Room |
| HOA Fee | 465 |
| Number of Garage Spaces | 2 |
| Association Fee Includes | Common Area Electricity,Insurance - Common Area,Maintenance - Common Area,Maintenance - Road |
| Architectural Style | Craftsman,Custom |
| Restrictions | None |
| Construction Materials | Wood Frame |
| Energy Features | Double Pane Windows,Insulation - Per Owner,Low Flow Shower,Low Flow Toilet,Tankless Water Heater |
| Additional Rooms | Den / Study / Office,Formal Entry,Great Room,Laundry Room,Storage,Wine Cellar / Storage |
| Year Built | 2026 |
| View | Mountains,Ridge,Water |
| Property Subtype | Single Family Home |
| Property Condition | Other |
| Complex Name Text | Bel Aire Heights |
| Property Faces | Northwest |
| Zoning Text | R-1 |
| Amenities Misc. | High Ceiling,Walk-in Closet,Wet Bar |
| Building Type | Detached |
| Assoc Fee Paid Per | Monthly |
| County | San Mateo |
| Property Type | Residential |
| Association Amenities | None |
| HOA | Yes |
| Full Baths | 4 |
| Special Listing Conditions | New Subdivision |
| Status | Active |
| City | SAN MATEO |
| MLS Area | Baywood Park Etc. |
| Lot Size Units | Square Feet |
| Listing Agent State License | 70010005 |
| Virtual Tour | https://www.youtube.com/watch?v=wiPd0m0fuHI |
| Virtual Tour | https://www.youtube.com/watch?v=wiPd0m0fuHI |
Interior Features
| Kitchen | 220 Volt Outlet,Dishwasher,Dual Fuel,Exhaust Fan,Garbage Disposal,Hood Over Range,Oven Range - Built-In,Gas,Refrigerator,Wine Refrigerator |
|---|---|
| Flooring | Hardwood,Tile |
| Family Room | Separate Family Room |
| Total Bedrooms | Ground Floor Bedroom,More than One Primary Bedroom,Primary Suite / Retreat,Walk-in Closet |
| Dining Room | Formal Dining Room |
| Bathroom | Double Sinks,Dual Flush Toilet,Full on Ground Floor,Half on Ground Floor,Primary - Oversized Tub,Primary - Stall Shower(s),Stall Shower - 2+,Stone |
| Living SqFt | 3908 |
| Fireplace Y/N | Yes |
| Half Baths | 1 |
| Laundry Features | Washer / Dryer |
| Total Bedrooms | 4 |
Exterior Features
| Lot Description | Grade - Sloped Up,Views |
|---|---|
| Fencing | Fenced |
| Parking Features | Attached Garage,Guest / Visitor Parking,Off-Street Parking,On Street |
| Horse Property | No |
| Parking Spaces | 4 |
| Lot Size Area | 9488.00 |
| Maximum Lot Size | 9488.00 |
| Yard/Grounds | Balcony / Patio,BBQ Area,Dog Run / Kennel,Drought Tolerant Plants,Fenced,Low Maintenance,Outdoor Kitchen,Sprinklers - Auto |
| Sewer/Septic | Sewer - Public |
| Foundation Details | Pillars / Posts / Piers |
| Building Area Total | 3908 |
Amenities
- Foreclosure
- Views
- Short Sale
- New Construction
- Adult 55+
- Lease To Own
- No HOA Fees
- Furnished
- Primary On Main
- Air Conditioning
- Seller Finance
- Green
- Fixer Upper
- Horse
- Golf
- Fireplace
- Deck
- Garage
- Basement
- Pool
Property vs Single Family Average in 94402
Price
Year Built
Visits
 Based on information from California Regional Multiple Listing Service, Inc. as of September 22, 2026 8:13 AM UTC This information is for your personal, non-commercial use and may not be used for any purpose other than to identify prospective properties you may be interested in purchasing. Display of MLS data is usually deemed reliable but is NOT guaranteed accurate by the MLS. Buyers are responsible for verifying the accuracy of all information and should investigate the data themselves or retain appropriate professionals. Information from sources other than the Listing Agent may have been included in the MLS data. Unless otherwise specified in writing, Broker/Agent has not and will not verify any information obtained from other sources. The Broker/Agent providing the information contained herein may or may not have been the Listing and/or Selling Agent.
 Last updated: September 22, 2026 7:54 AM UTC Property Information © 2026