















Address
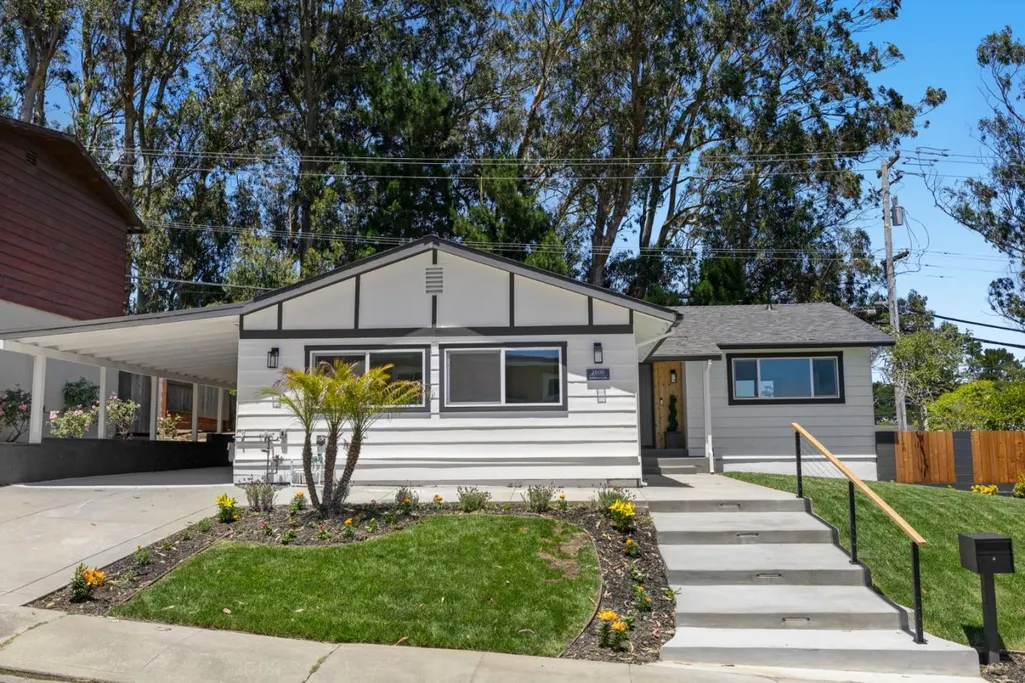
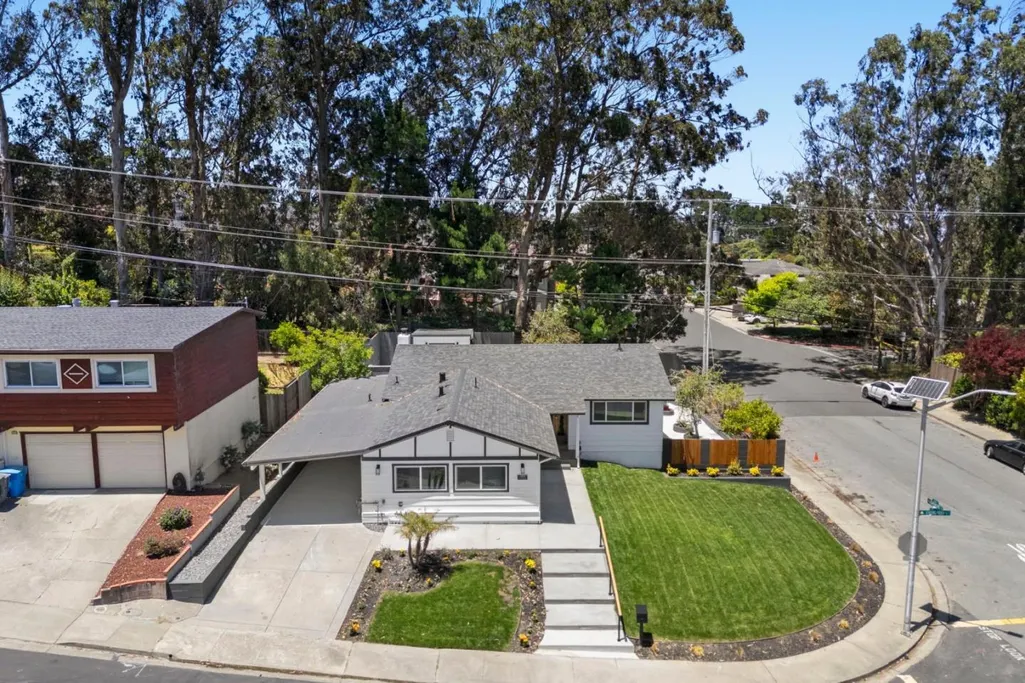
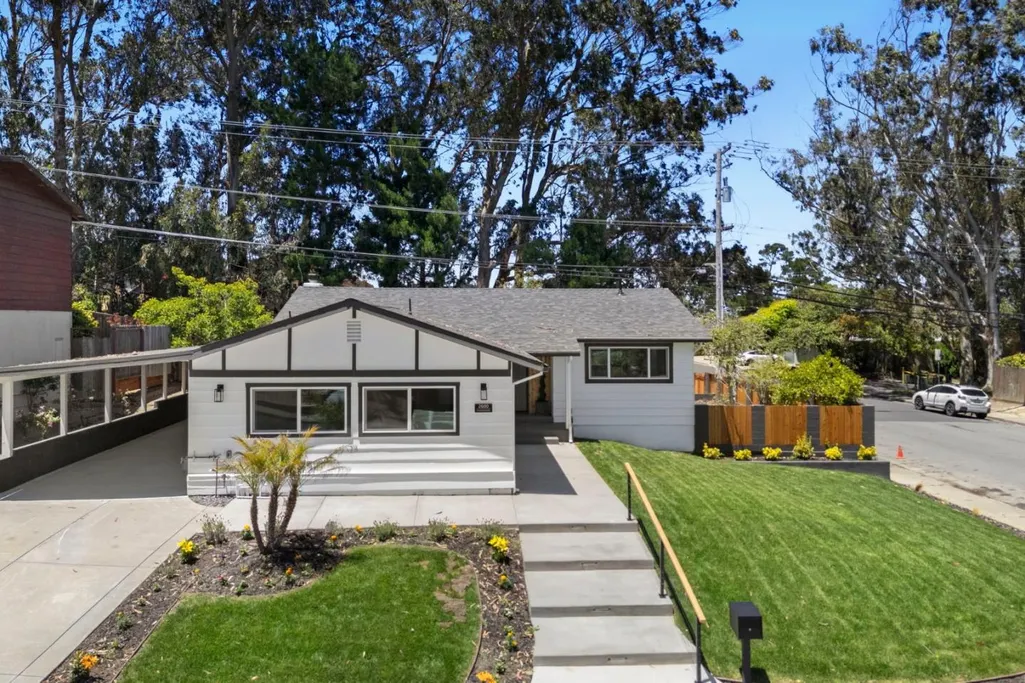
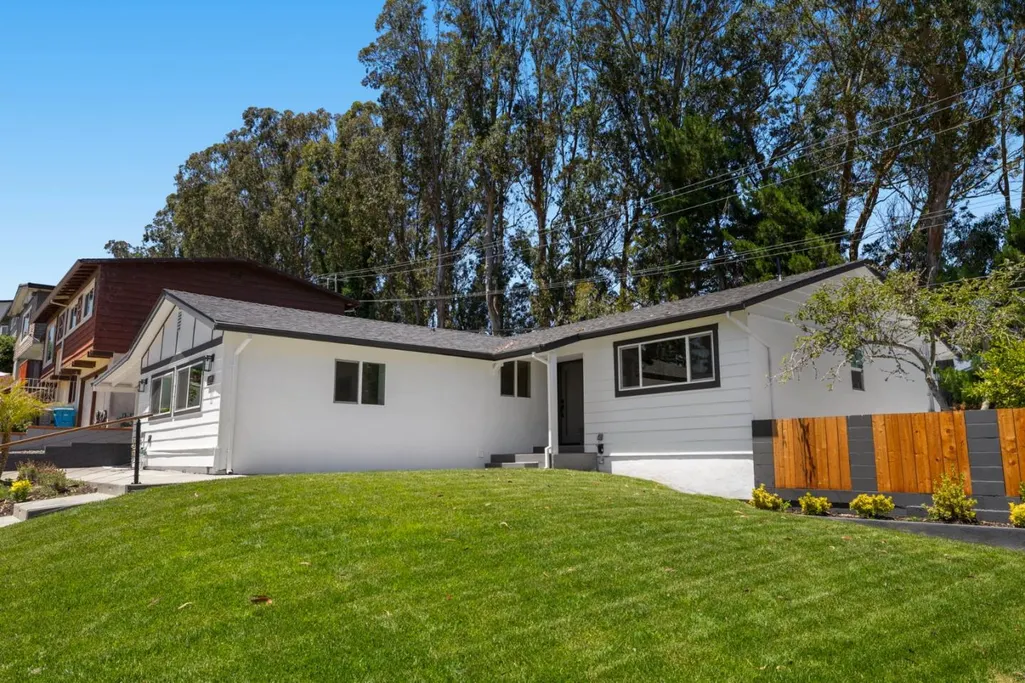
2600 Evergreen Dr, San Bruno, CA
Price
$ 1,825,000
Property Attributes
- MLS#ML82049834
- TypeSingle Family
- Listing Status Active
- CountySAN MATEO
- CitySan Bruno
- AreaRollingwood
- Zip94066
- Style
- Year Built1958
- Price$ 1,825,000
- Bedrooms4
- Full Bathrooms3
- Half Bathrooms0
- Sqr Footage1683
Data Source:
MLSListings Inc.
Property Description
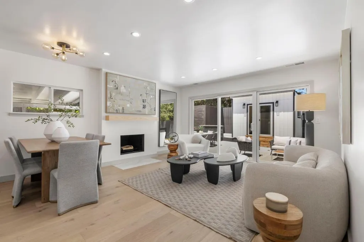
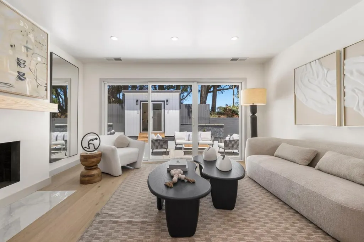
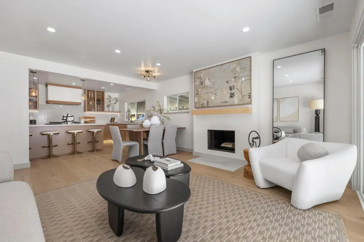
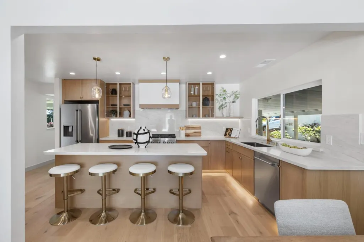
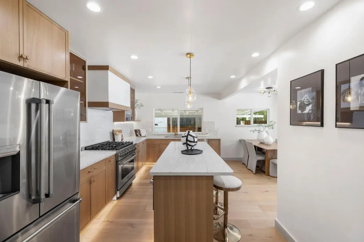
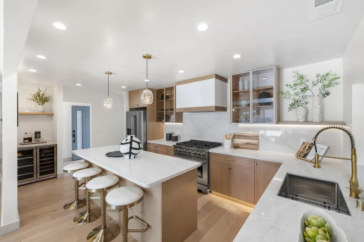
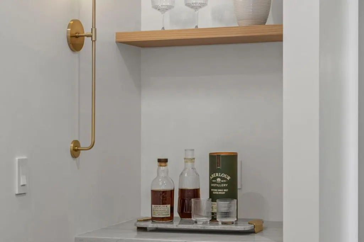
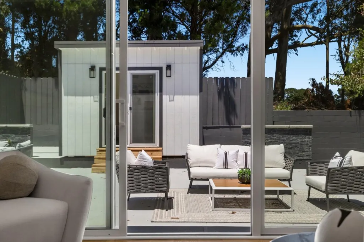
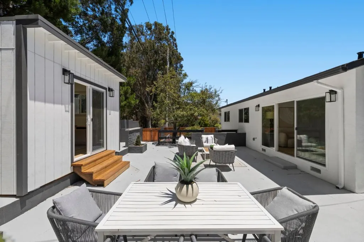
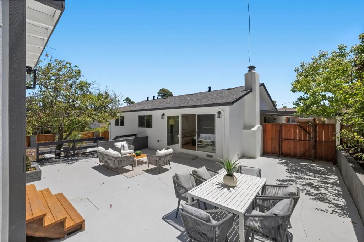
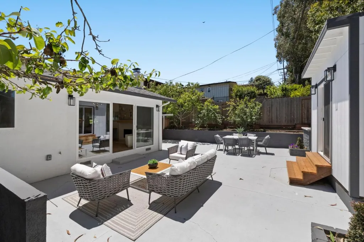
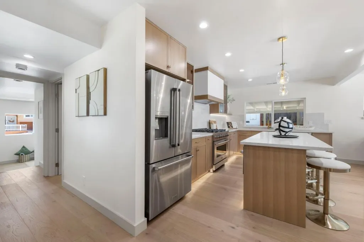
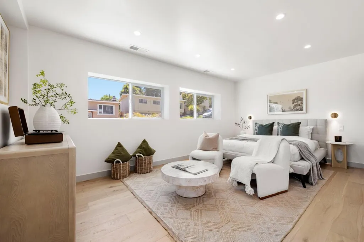
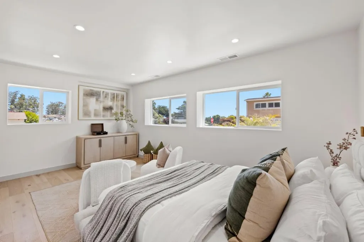
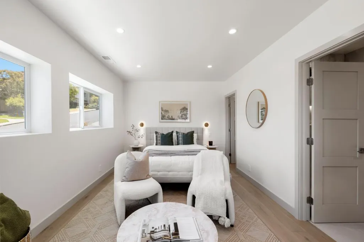
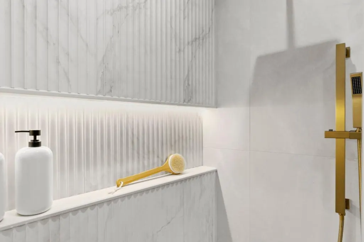
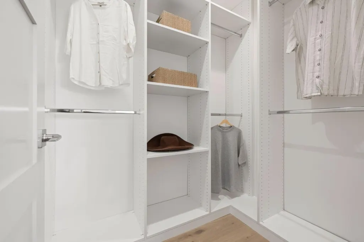
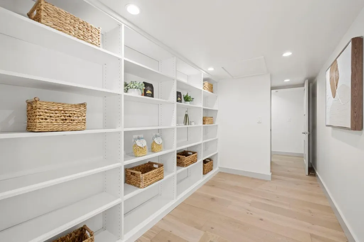
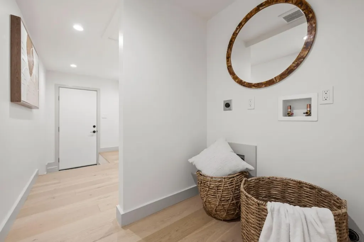
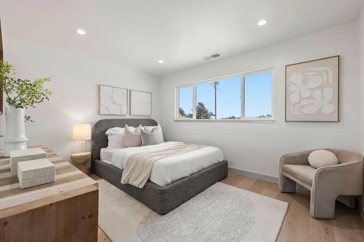
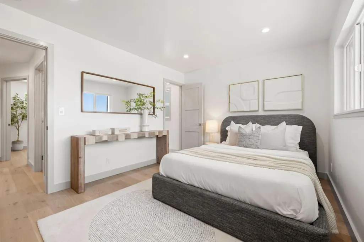
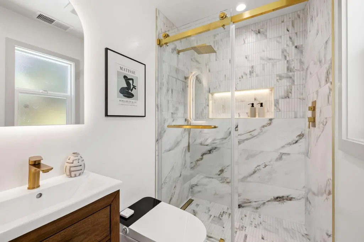
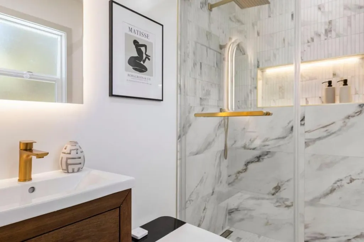
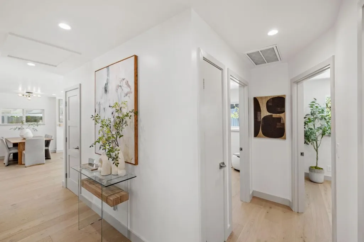
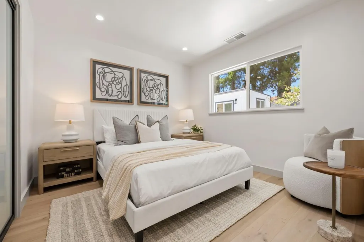
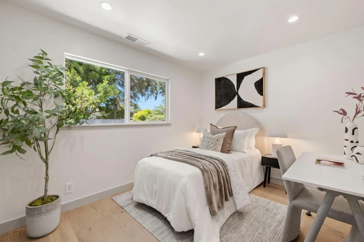
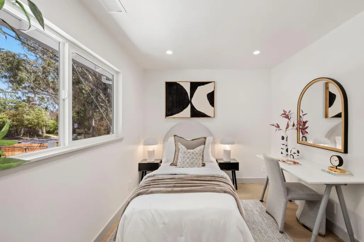
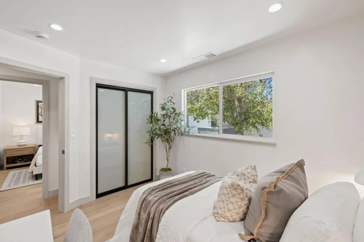
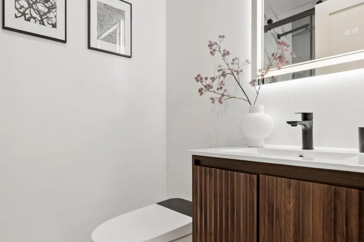
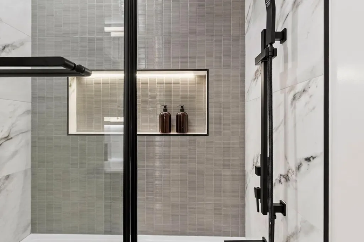
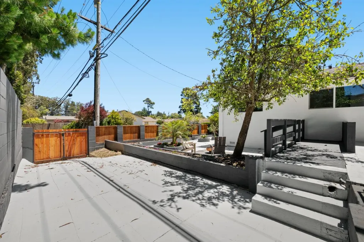
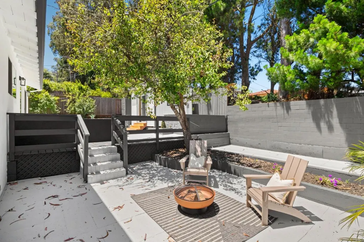
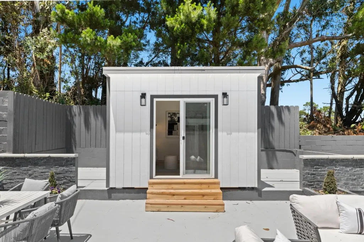
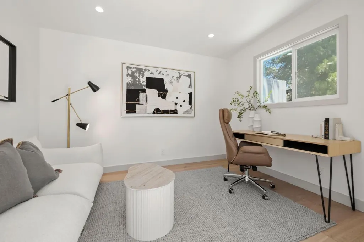
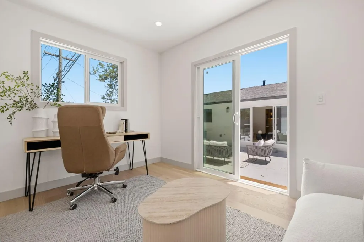
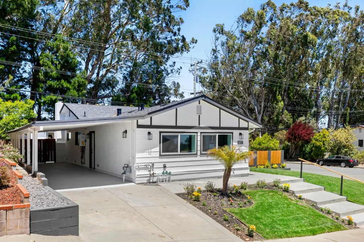
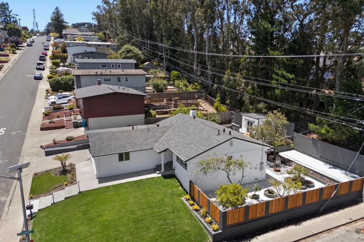
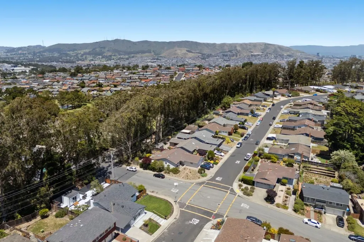
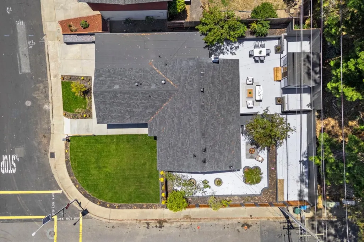
Completely renovated and thoughtfully redesigned, 2600 Evergreen Drive offers modern style, indoor-outdoor living, and exceptional versatility in San Brunos sought-after Rollingwood neighborhood. The 1,683 sq. ft. home features an open-concept layout with wide-plank flooring, designer lighting, and curated finishes throughout. The chefs kitchen showcases quartz countertops, custom cabinetry, premium stainless steel appliances, a built-in wine fridge, and island seating, flowing seamlessly into the living and dining areas with a fireplace and oversized sliding doors to the backyard. A private primary suite, flexible secondary bedrooms, and a detached office provide space for work, guests, or hobbies. Outside, enjoy multiple patios, mature landscaping, and a fire pit gathering area. Conveniently located near parks, shopping, transit, SFO, and major commuter routes.
| Price History | |
|---|---|
| 6/4/2026 | Listed $1,499,999 |
General Features
| Heating | Central Forced Air |
|---|---|
| Cooling | None |
| Utilities | Public Utilities |
| Roof | Composition |
| Water | Public |
| Fireplaces | Living Room,Wood Burning |
| Additional Rooms | Bonus / Hobby Room,Den / Study / Office,Office Area |
| Year Built | 1958 |
| Age | 68 |
| Property Subtype | Single Family Home |
| Zoning Text | R10006 |
| Building Type | Detached |
| County | San Mateo |
| Property Type | Residential |
| Full Baths | 3 |
| Special Listing Conditions | Not Applicable |
| Status | Active |
| City | SAN BRUNO |
| MLS Area | Rollingwood |
| Lot Size Units | Square Feet |
| Listing Agent State License | 02105868 |
| Virtual Tour | https://youtu.be/Nk2W_8j-g9c |
Interior Features
| Kitchen | Countertop - Quartz,Dishwasher,Island,Microwave,Oven - Gas,Oven Range,Pantry,Refrigerator,Wine Refrigerator |
|---|---|
| Family Room | No Family Room |
| Dining Room | Dining Area in Living Room,Dining Bar,Eat in Kitchen,No Formal Dining Room |
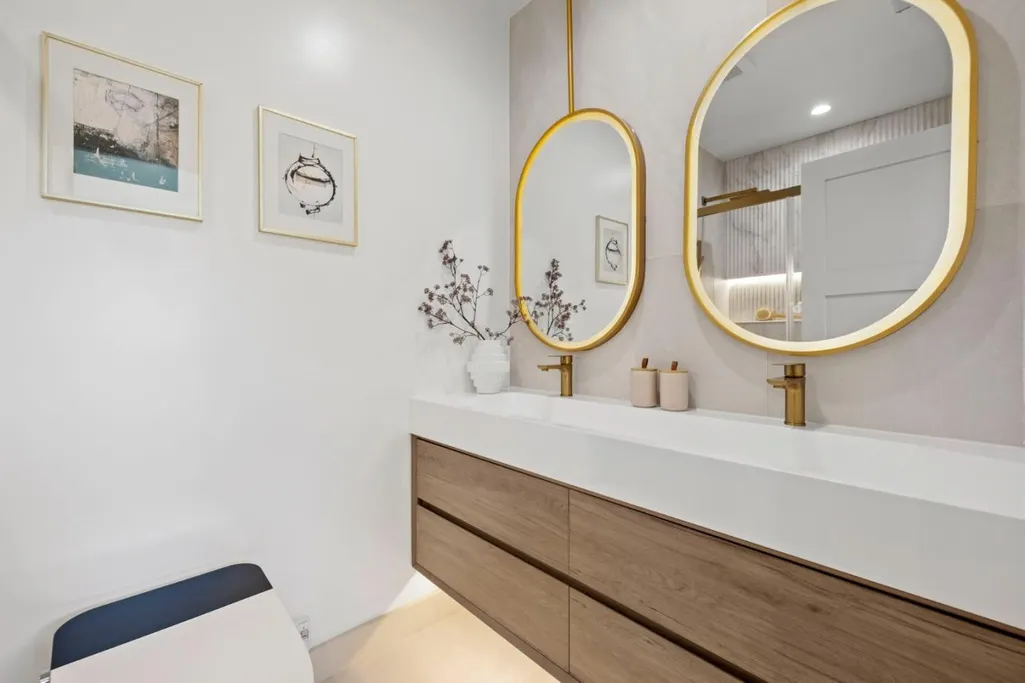
| Bathroom | Double Sinks,Full on Ground Floor,Oversized Tub,Primary - Stall Shower(s),Updated Bath |
| Living SqFt | 1683 |
| Fireplace Y/N | Yes |
| Laundry Features | Inside,Washer / Dryer |
| Total Bedrooms | 4 |
Exterior Features
| Parking Features | Covered Parking,Off-Street Parking,Parking Area,Room for Oversized Vehicle |
|---|---|
| Horse Property | No |
| Lot Size Area | 7085.00 |
| Maximum Lot Size | 7085.00 |
| Sewer/Septic | Sewer - Public |
| Foundation Details | Concrete Perimeter |
| Building Area Total | 1683 |
Amenities
- Foreclosure
- Views
- Short Sale
- New Construction
- Adult 55+
- Lease To Own
- No HOA Fees
- Furnished
- Primary On Main
- Air Conditioning
- Seller Finance
- Green
- Fixer Upper
- Horse
- Golf
- Fireplace
- Deck
- Garage
- Basement
- Pool
Property vs Single Family Average in 94066
Price
Year Built
Visits
 Based on information from California Regional Multiple Listing Service, Inc. as of September 22, 2026 8:13 AM UTC This information is for your personal, non-commercial use and may not be used for any purpose other than to identify prospective properties you may be interested in purchasing. Display of MLS data is usually deemed reliable but is NOT guaranteed accurate by the MLS. Buyers are responsible for verifying the accuracy of all information and should investigate the data themselves or retain appropriate professionals. Information from sources other than the Listing Agent may have been included in the MLS data. Unless otherwise specified in writing, Broker/Agent has not and will not verify any information obtained from other sources. The Broker/Agent providing the information contained herein may or may not have been the Listing and/or Selling Agent.
 Last updated: September 22, 2026 7:54 AM UTC Property Information © 2026