
Price Reduction - Water Views - Eco Friendly














Address
220 Falcon Hl, Santa Cruz, CA
Price
$ 6,395,000
Property Attributes
- MLS#ML82039956
- TypeSingle Family
- Listing Status Active
- CountySANTA CRUZ
- CitySanta Cruz
- AreaScotts Valley North
- Zip95065
- Style
- Year Built2008
- Price$ 6,395,000
- Bedrooms5
- Full Bathrooms5
- Half Bathrooms1
- Sqr Footage5036
- Lot Size21.336 Acres
Data Source:
MLSListings Inc.
Property Description
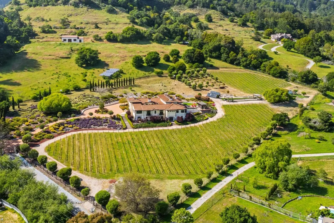
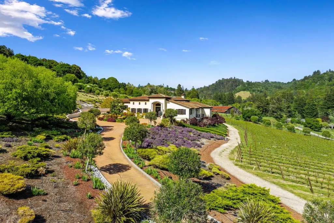
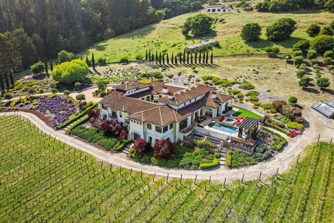
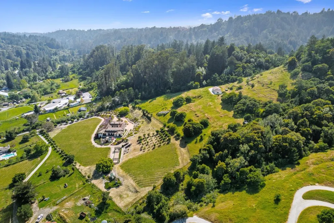
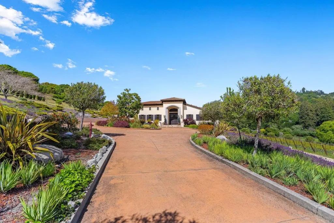
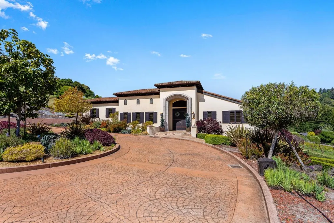
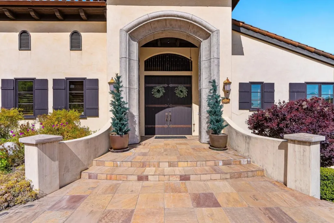
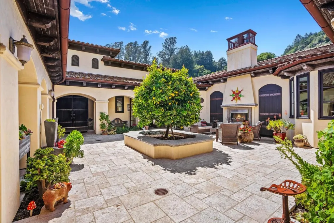
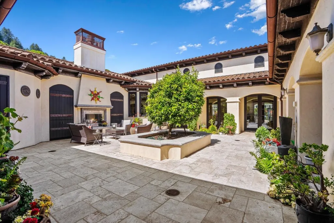
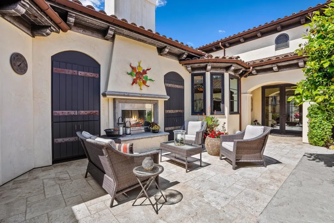
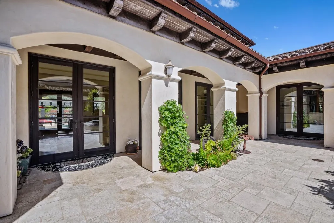
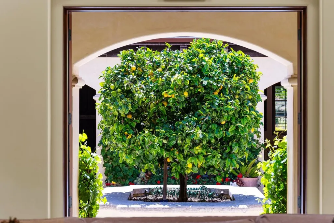
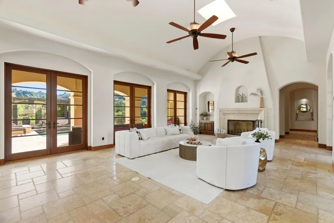
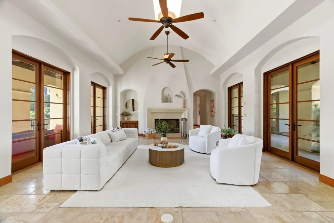
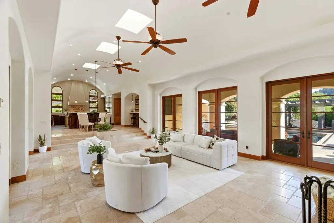
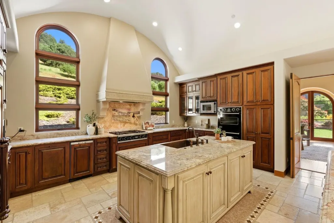
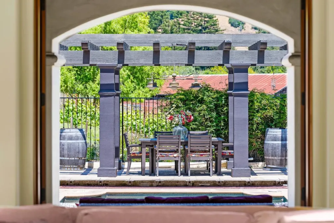
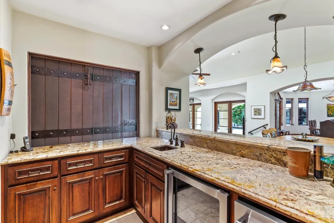
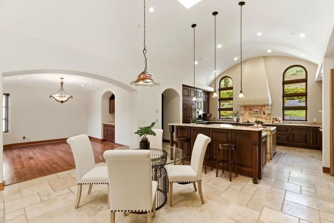
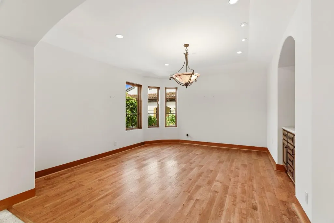
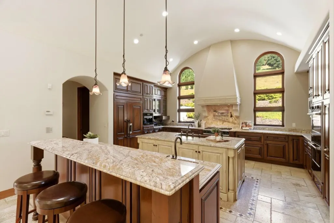
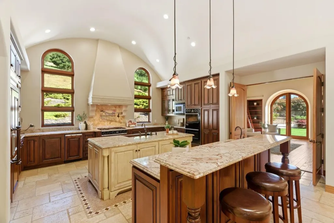
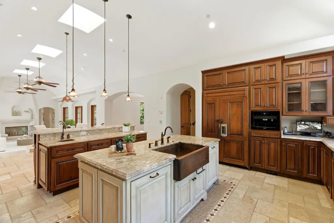
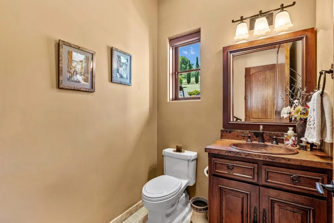
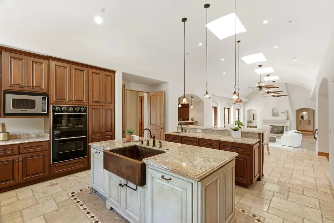
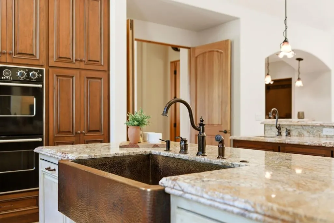
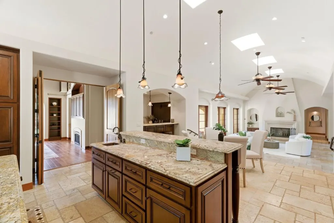
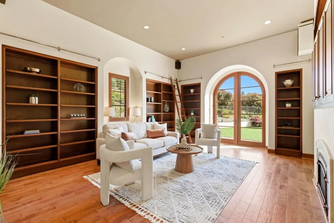
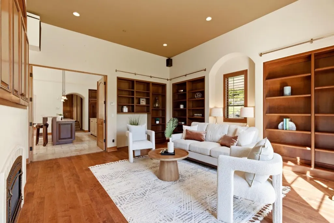
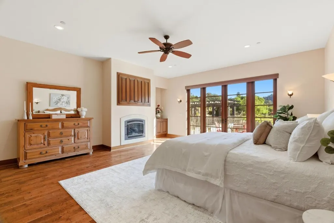
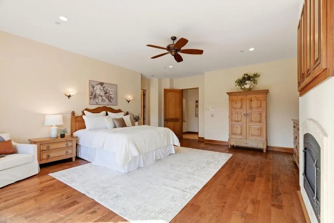
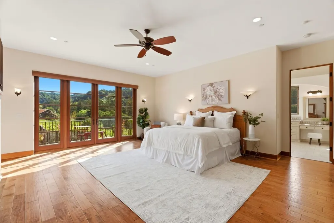
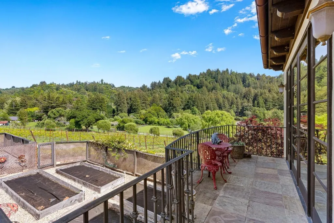
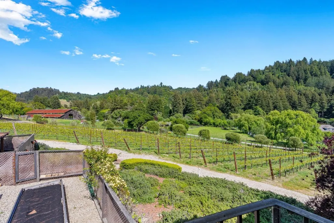
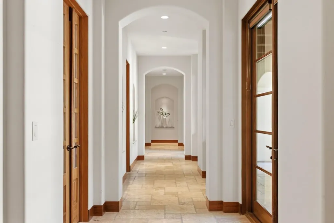
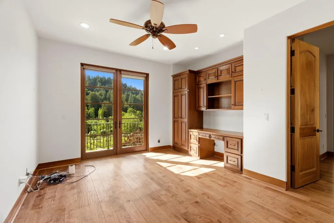
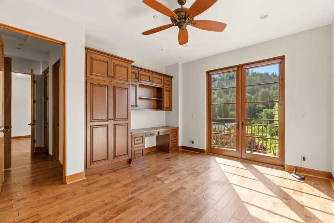
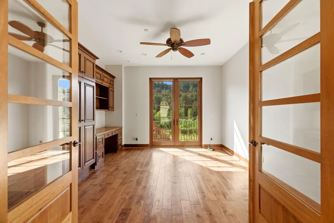
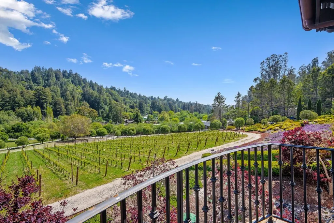
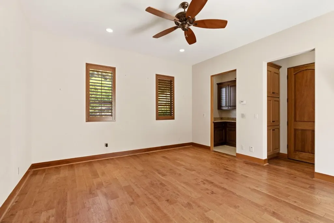
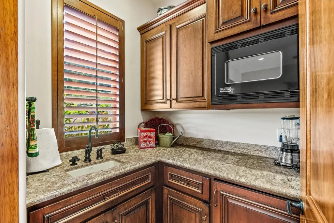
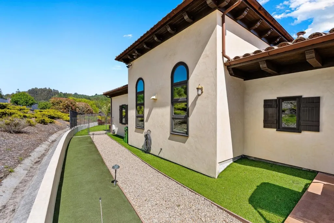
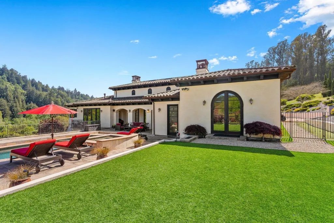
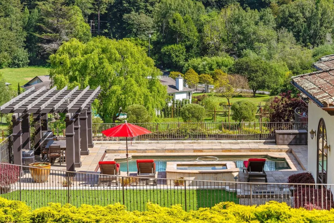
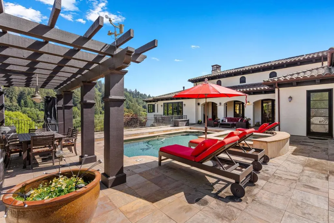
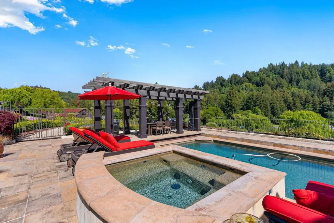
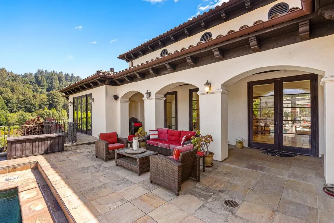
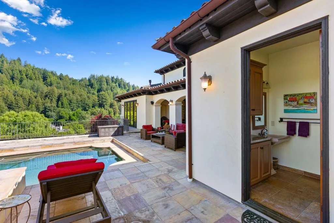
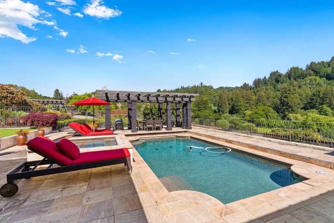
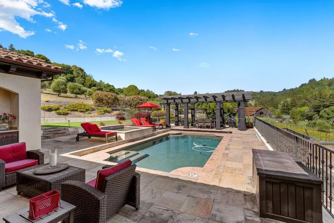
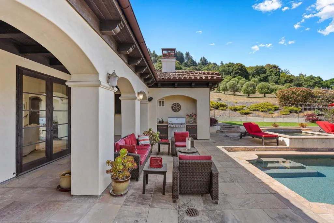
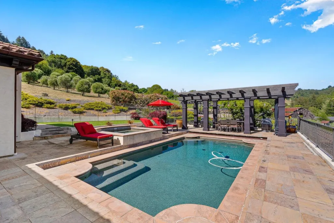
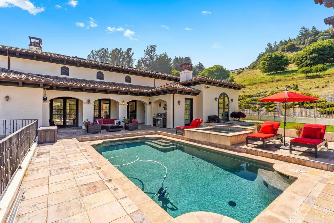
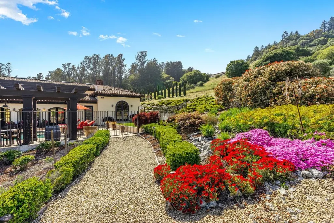
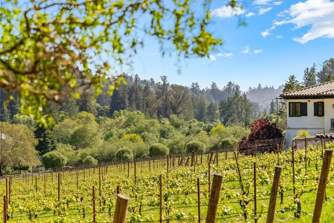
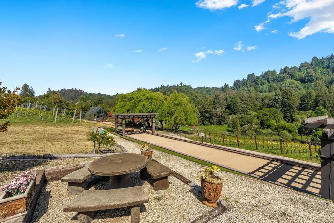
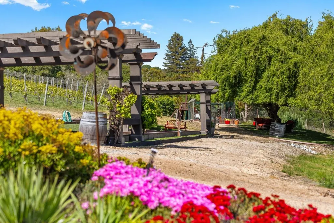
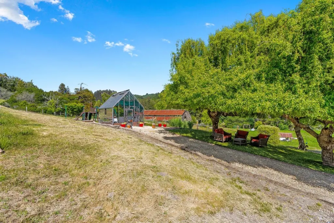
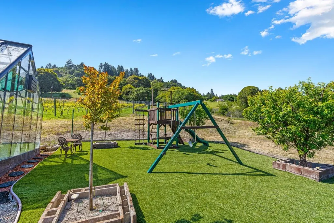
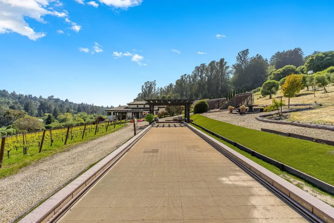
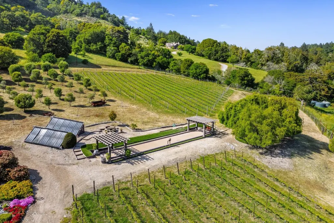
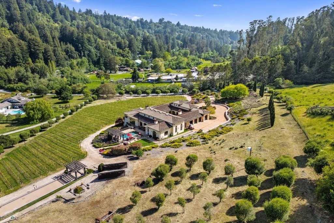
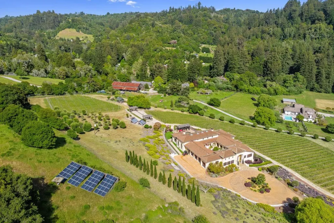
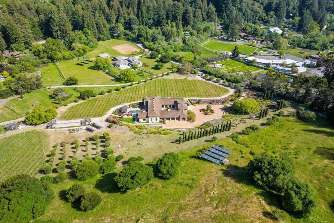
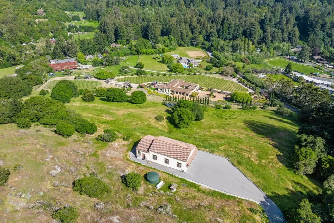
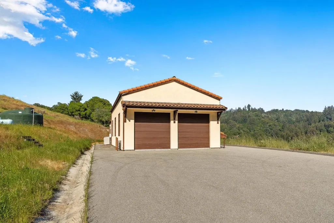
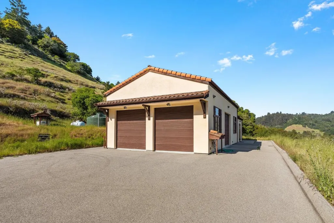
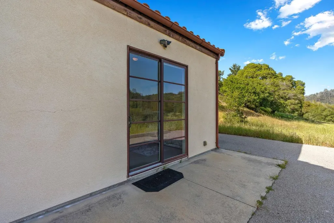
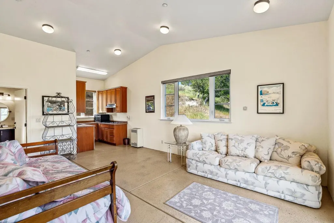
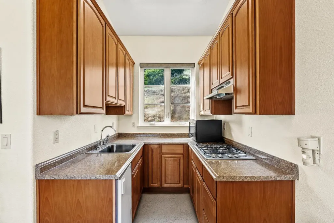
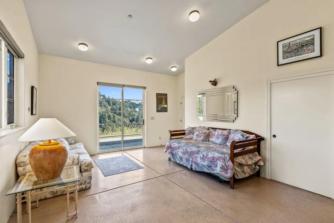
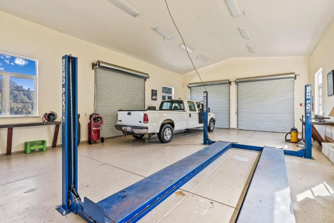
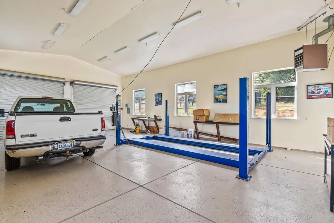
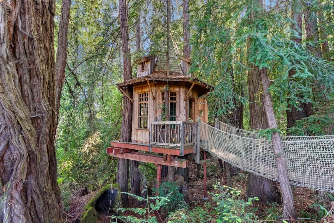
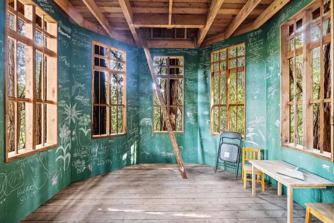
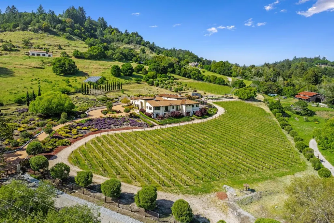
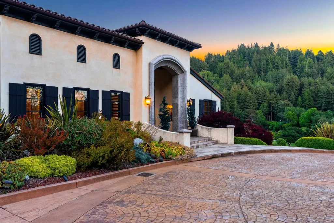
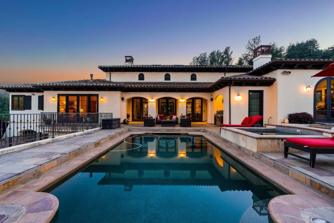
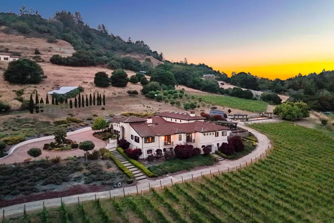
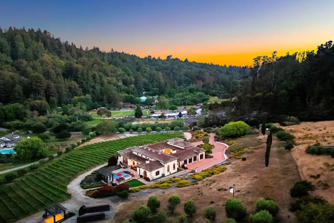
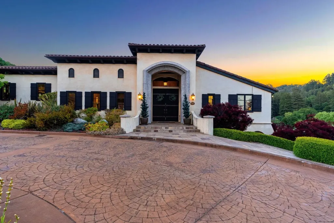
Nestled in a meadow & surrounded by over 21 acres of natural beauty, this magnificent gated Tuscan-inspired estate includes 1.5 acres of Pinot Noir grapes, offering a unique opportunity to own a private vineyard just 10 minutes from both Santa Cruz & Hwy 17 for easy access to Silicon Valley. At the heart of the single-level home lies a charming gated interior courtyard adorned with fruit trees, an outdoor fireplace, & a welcoming guest suite. The homes open layout, with abundant windows & French doors, invites seamless indoor-outdoor living. The spacious great room flows effortlessly into a chefs kitchen with other spaces including a formal dining room, family room & a pass-through bar opening to a built-in BBQ center beside the resort-style pool. The expansive grounds offer a bocce court, greenhouse, raised garden beds, a custom playground, a two-story treehouse with suspension bridge, pool & spa with designated bath, & multiple outdoor dining & lounge spaces. For automotive enthusiasts, an attached 4-car garage pairs with a separate 2-story barn/workshop featuring a car lift and room to accommodate up to 7 additional vehicles. The garage barn sits on an elevated section of the property, offering panoramic views & additional usable land.
| Price History | |
|---|---|
| 4/1/2026 | Listed $6,495,000 |
| 9/1/2026 | 2$6,395,000 |
General Features
| Heating | Central Forced Air - Gas |
|---|---|
| Cooling | None |
| Utilities | Generator,Propane On Site,Solar Panels - Owned |
| Roof | Tile |
| Water | Public,Well - Agricultural / Other |
| Fireplaces | Gas Burning,Living Room,Outside,Primary Bedroom |
| Number of Garage Spaces | 11 |
| Pool Features | Heated - Solar,Pool - Heated,Pool - In Ground,Pool / Spa Combo,Spa - Gas,Spa - In Ground |
| Energy Features | Double Pane Windows,Low Flow Shower,Low Flow Toilet,Skylight,Solar Heating,Solar Heating - Pool |
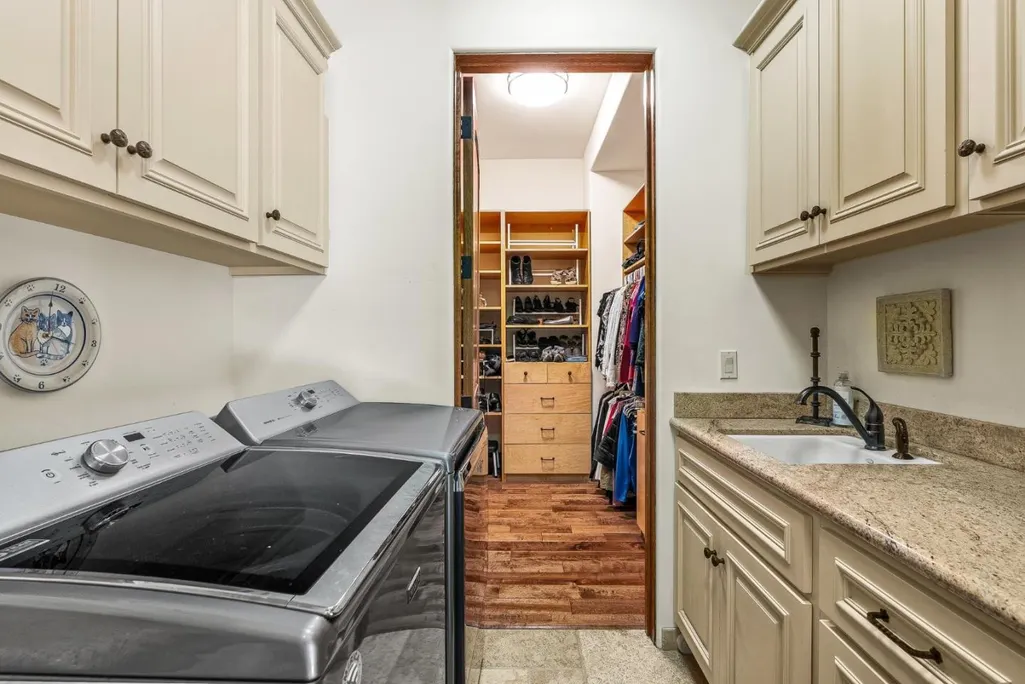
| Additional Rooms | Bonus / Hobby Room,Den / Study / Office,Formal Entry,Great Room,Laundry Room,Library,Media / Home Theater,Storage,Wine Cellar / Storage,Workshop |
| Year Built | 2008 |
| View | Forest / Woods,Garden / Greenbelt,Hills,Pasture,River / Stream,Valley,Vineyard |
| Age | 18 |
| Property Subtype | Single Family Home |
| Zoning Text | A |
| Amenities Misc. | High Ceiling,Security Gate,Skylight,Vaulted Ceiling,Walk-in Closet,Wet Bar |
| Building Type | Detached |
| Incorporated Y/N | Yes |
| County | Santa Cruz |
| Property Type | Residential |
| Full Baths | 5 |
| Special Listing Conditions | Not Applicable |
| Status | Active |
| City | SANTA CRUZ |
| MLS Area | Scotts Valley North |
| Lot Size Units | Square Feet |
| Listing Agent State License | 70010151 |
| Co-Listing Agent State License # | 00656586 |
| Co-Listing Agent Last Name | Dennis |
| Co-Listing Agent Last Name | Lunder |
| Virtual Tour | https://www.falconhillvineyardestate.com |
| Virtual Tour | https://www.falconhillvineyardestate.com/mls |
Interior Features
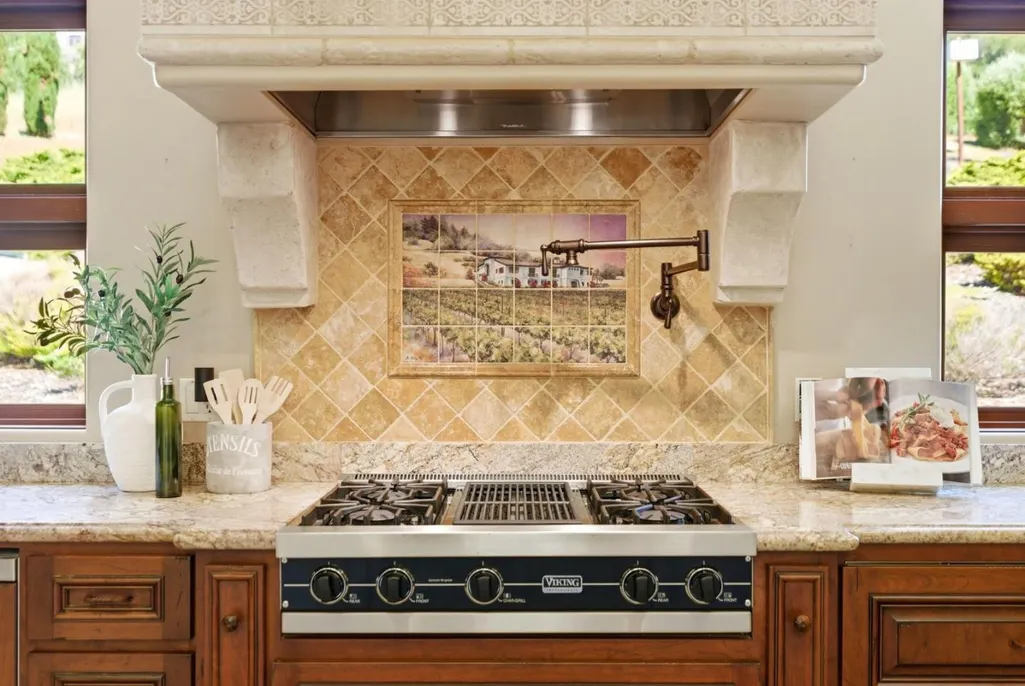
| Kitchen | Cooktop - Gas,Countertop - Granite,Dishwasher,Exhaust Fan,Garbage Disposal,Hood Over Range,Island,Island with Sink,Microwave,Oven - Built-In,Oven - Double,Refrigerator,Skylight,Wine Refrigerator |
|---|---|
| Flooring | Hardwood,Tile |
| Family Room | Kitchen / Family Room Combo,Separate Family Room |
| Total Bedrooms | Ground Floor Bedroom,More than One Bedroom on Ground Floor,More than One Primary Bedroom on Ground Floor,Primary Suite / Retreat,Primary Suite / Retreate - 2+,Walk-in Closet |
| Dining Room | Breakfast Bar,Dining Area,Dining Area in Living Room,Dining Bar,Eat in Kitchen,Formal Dining Room |
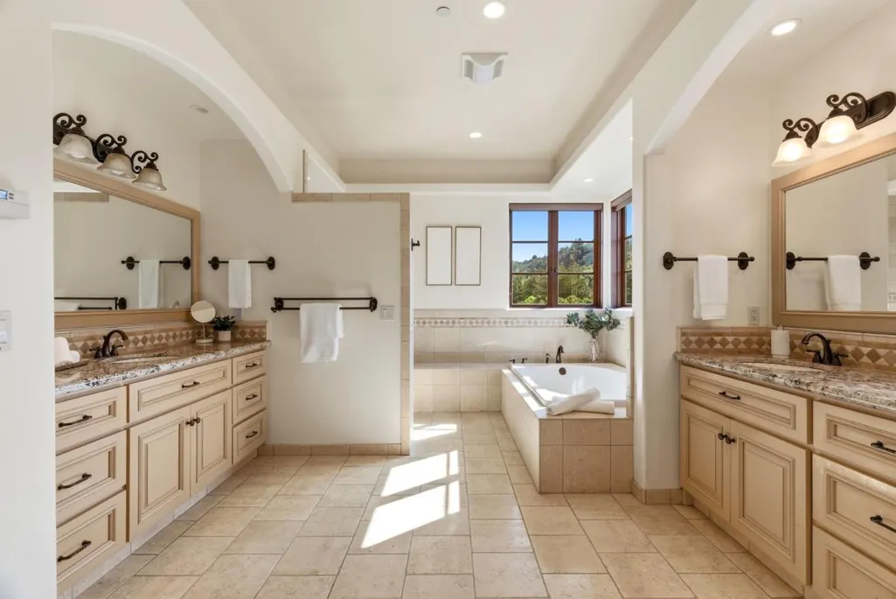
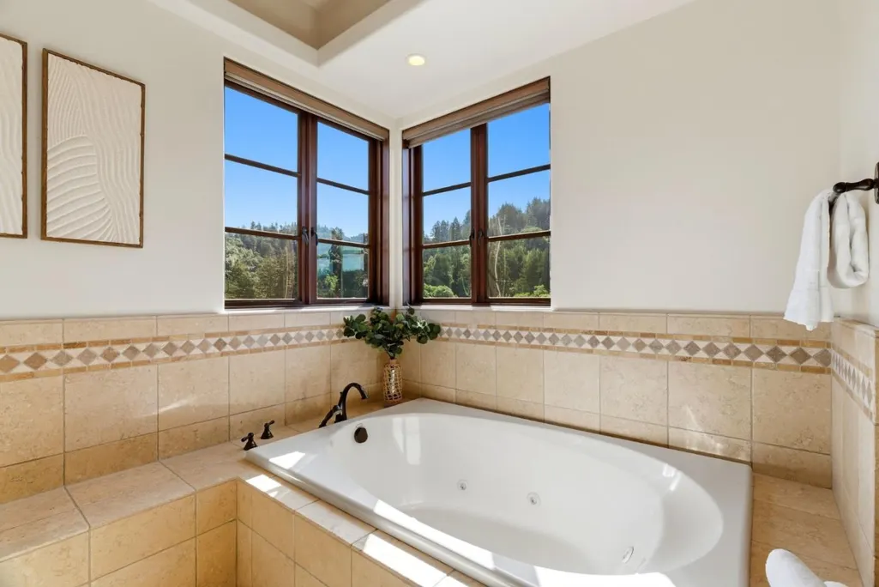
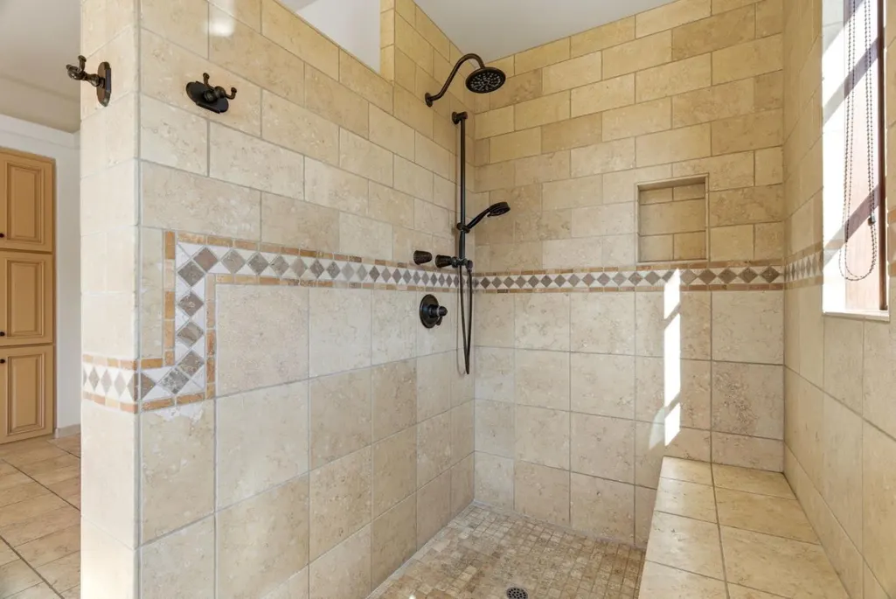
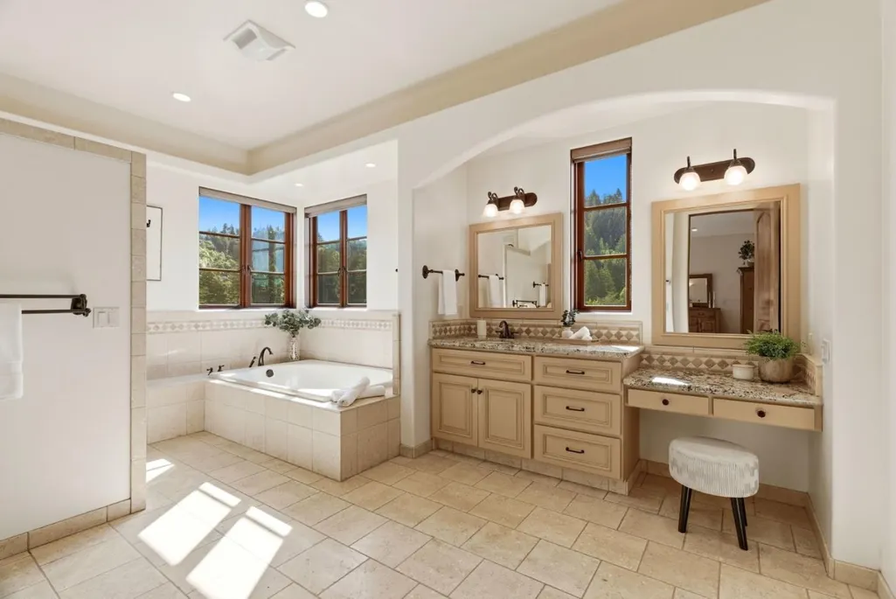
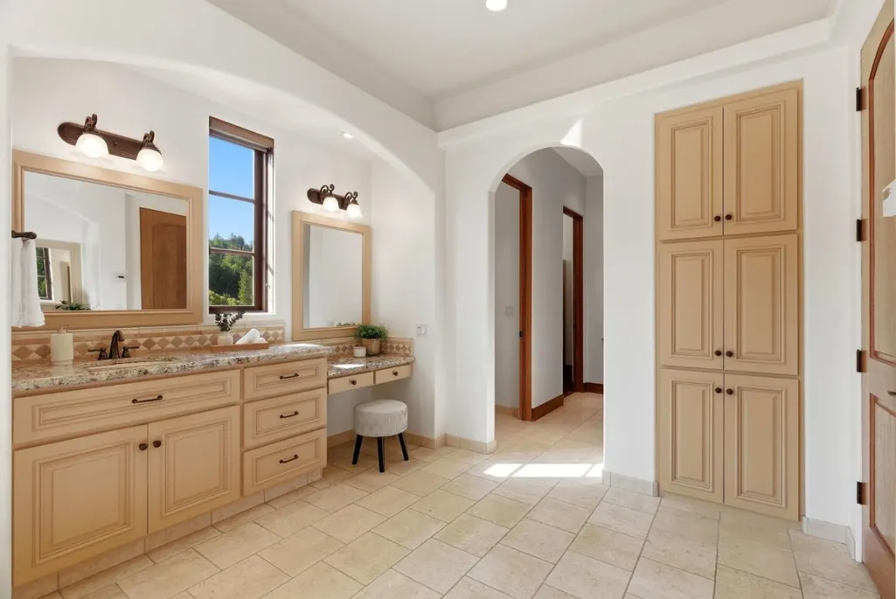
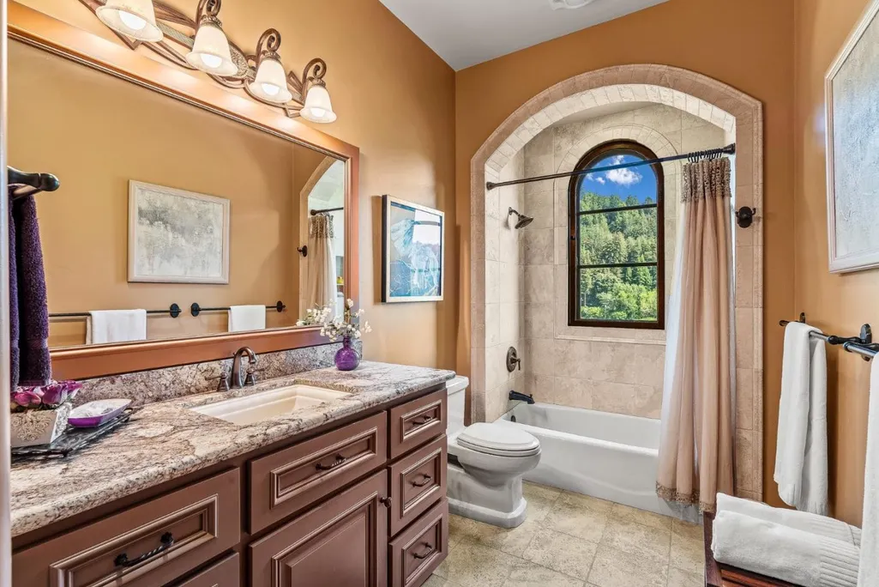
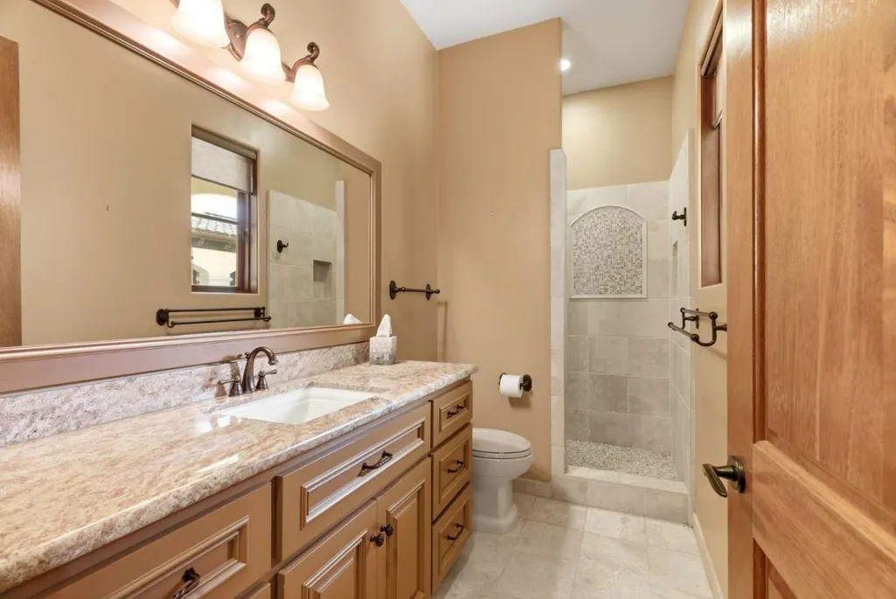
| Bathroom | Double Sinks,Full on Ground Floor,Half on Ground Floor,Outside Access,Primary - Stall Shower(s),Primary - Tub with Jets,Shower over Tub - 1,Stall Shower - 2+,Tub in Primary Bedroom,Updated Bath |
| Living SqFt | 5036 |
| Fireplace Y/N | Yes |
| Half Baths | 1 |
| Laundry Features | In Utility Room,Inside,Tub / Sink,Washer / Dryer |
| Total Bedrooms | 5 |
Exterior Features
| Parking Features | Attached Garage,Detached Garage,Guest / Visitor Parking,Room for Oversized Vehicle,Workshop in Garage |
|---|---|
| Horse Property | Possible |
| Lot Size Area | 929396.00 |
| Maximum Lot Size | 929396.00 |
| Yard/Grounds | Back Yard,Balcony / Patio,BBQ Area,Courtyard,Fenced,Outdoor Fireplace,Outdoor Kitchen,Sprinklers - Auto,Storage Shed / Structure |
| Sewer/Septic | Septic Connected |
| Pool (Y/N) | Yes |
| Foundation Details | Concrete Perimeter and Slab |
| Building Area Total | 5036 |
| Lot Acres | 21.3360 |
Amenities
- Foreclosure
- Views
- Short Sale
- New Construction
- Adult 55+
- Lease To Own
- No HOA Fees
- Furnished
- Primary On Main
- Air Conditioning
- Seller Finance
- Green
- Fixer Upper
- Horse
- Golf
- Fireplace
- Deck
- Garage
- Basement
- Pool
Property vs Single Family Average in 95065
Price
Year Built
Visits
 Based on information from California Regional Multiple Listing Service, Inc. as of September 21, 2026 8:04 AM UTC This information is for your personal, non-commercial use and may not be used for any purpose other than to identify prospective properties you may be interested in purchasing. Display of MLS data is usually deemed reliable but is NOT guaranteed accurate by the MLS. Buyers are responsible for verifying the accuracy of all information and should investigate the data themselves or retain appropriate professionals. Information from sources other than the Listing Agent may have been included in the MLS data. Unless otherwise specified in writing, Broker/Agent has not and will not verify any information obtained from other sources. The Broker/Agent providing the information contained herein may or may not have been the Listing and/or Selling Agent.
 Last updated: September 21, 2026 7:57 AM UTC Property Information © 2026